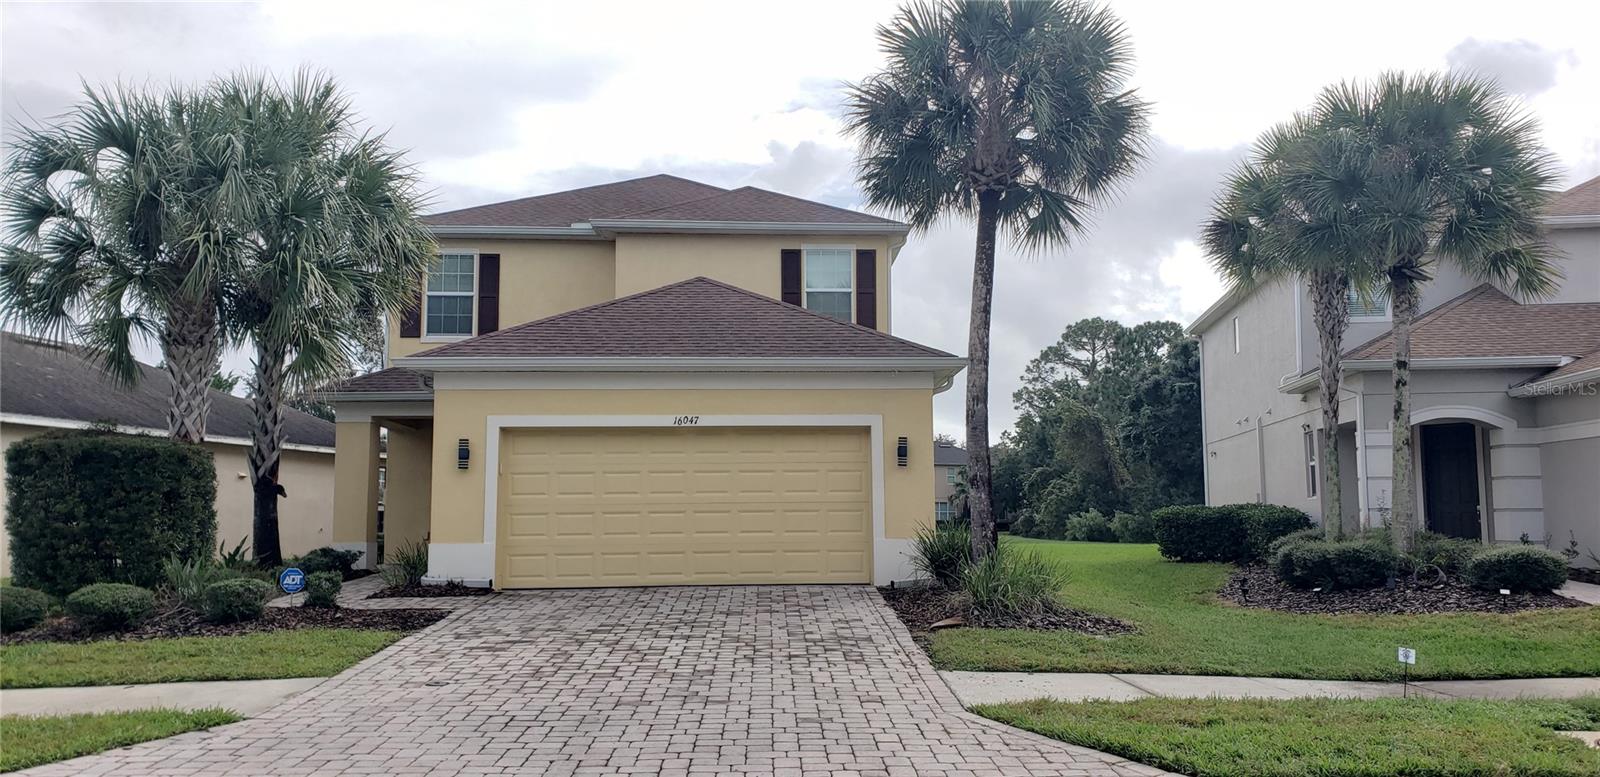
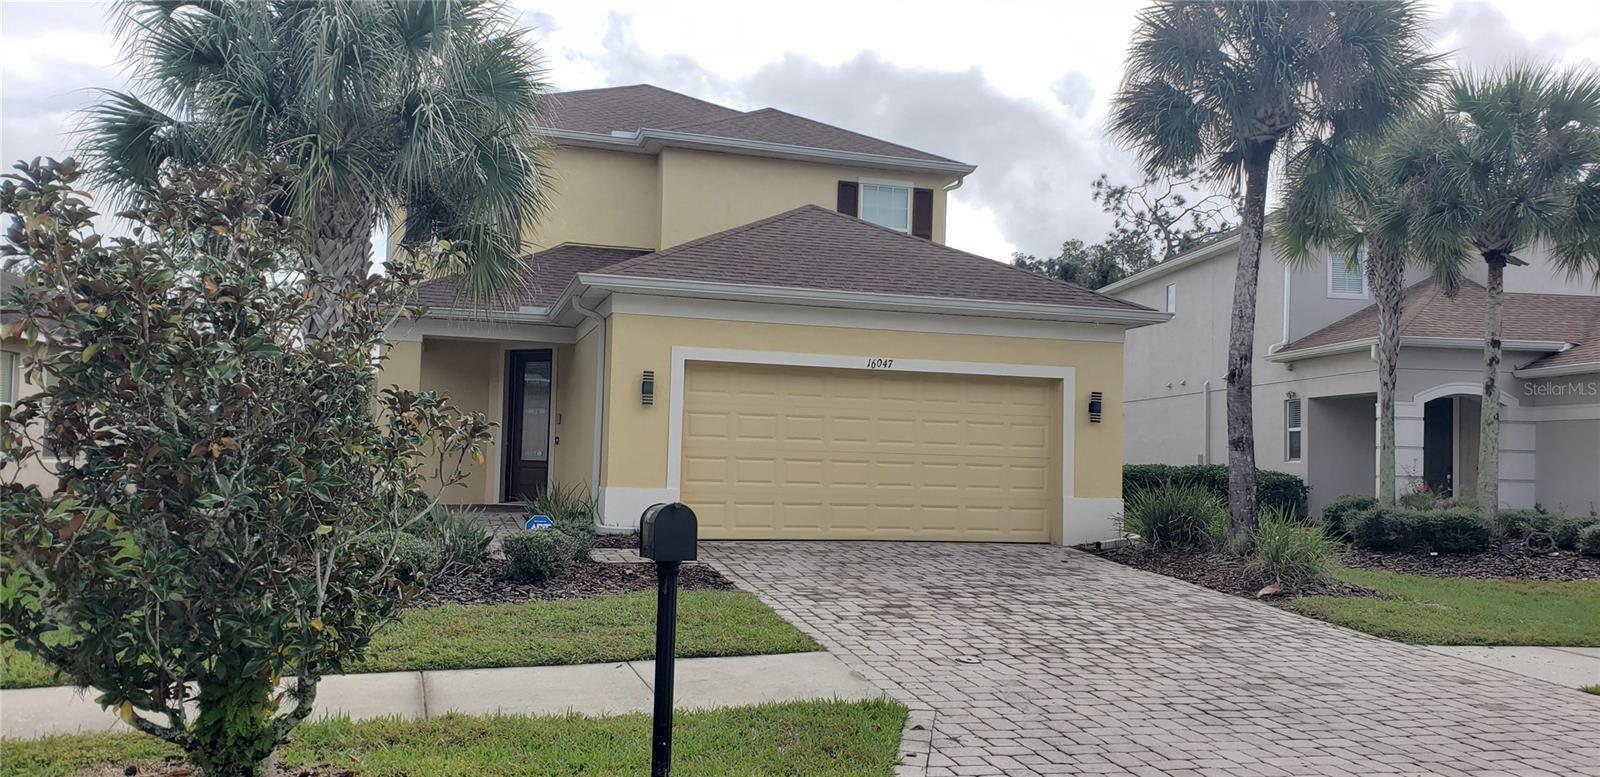
Two-story beige home with a double garage, paver driveway, and palm trees.
Two-story yellow house with a double garage, paver driveway, and palm trees.
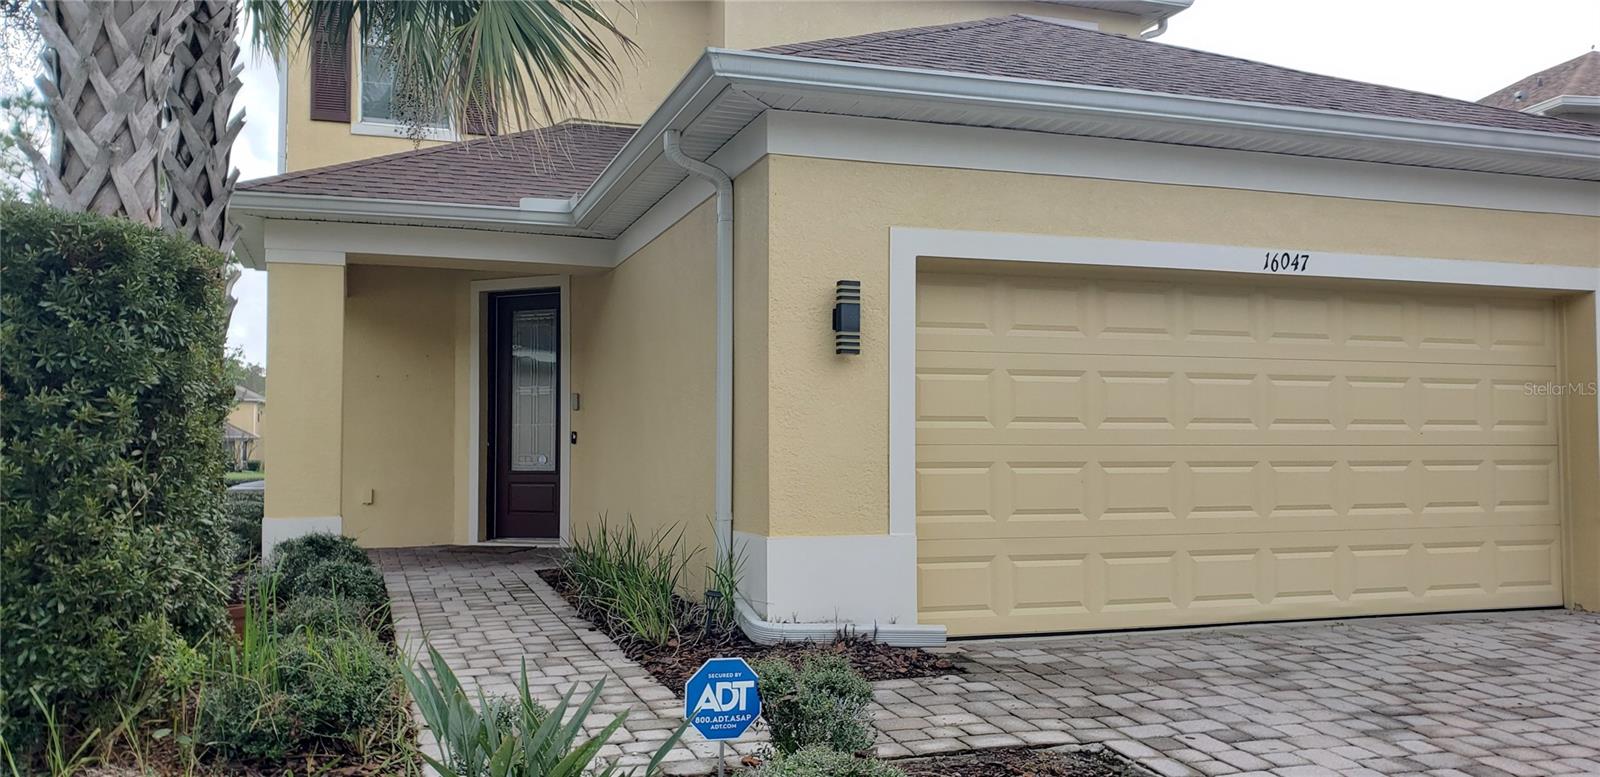
Yellow stucco home with a paver driveway, two-car garage, and recessed front entry.
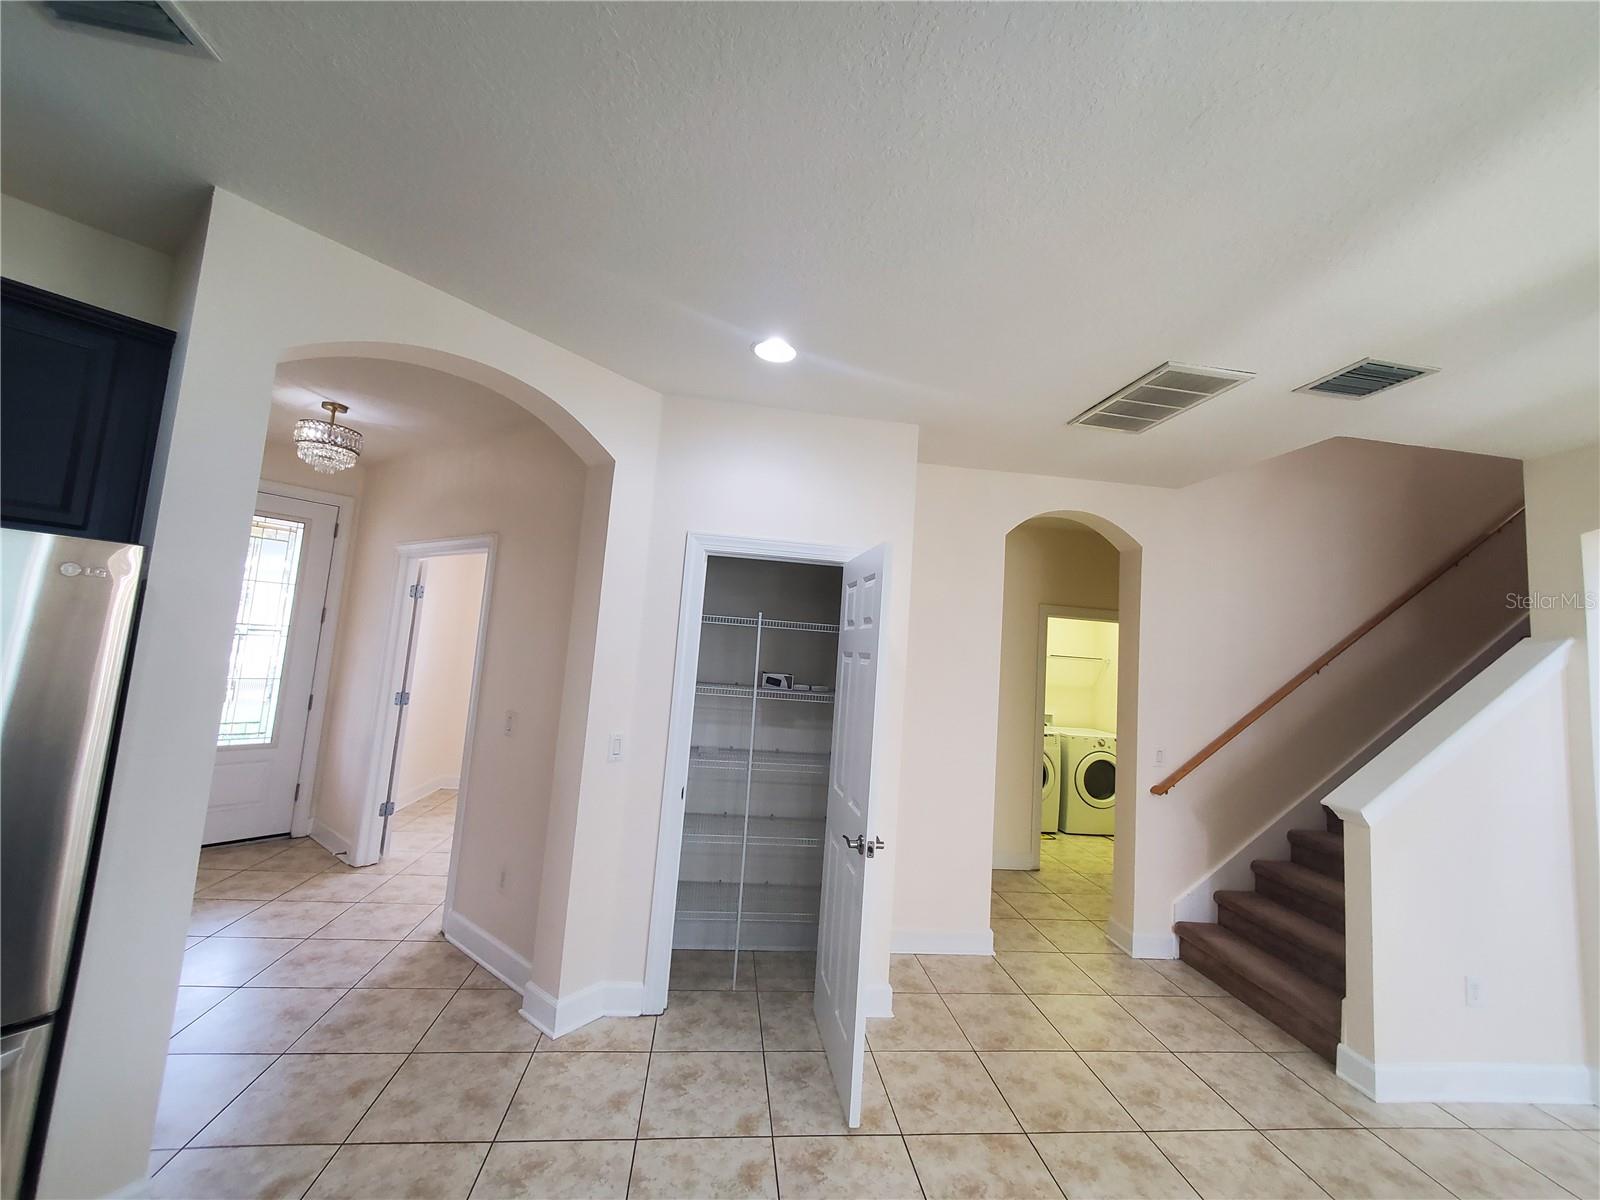
Home entry hall with tiled floors, staircase, open closet, and laundry room.
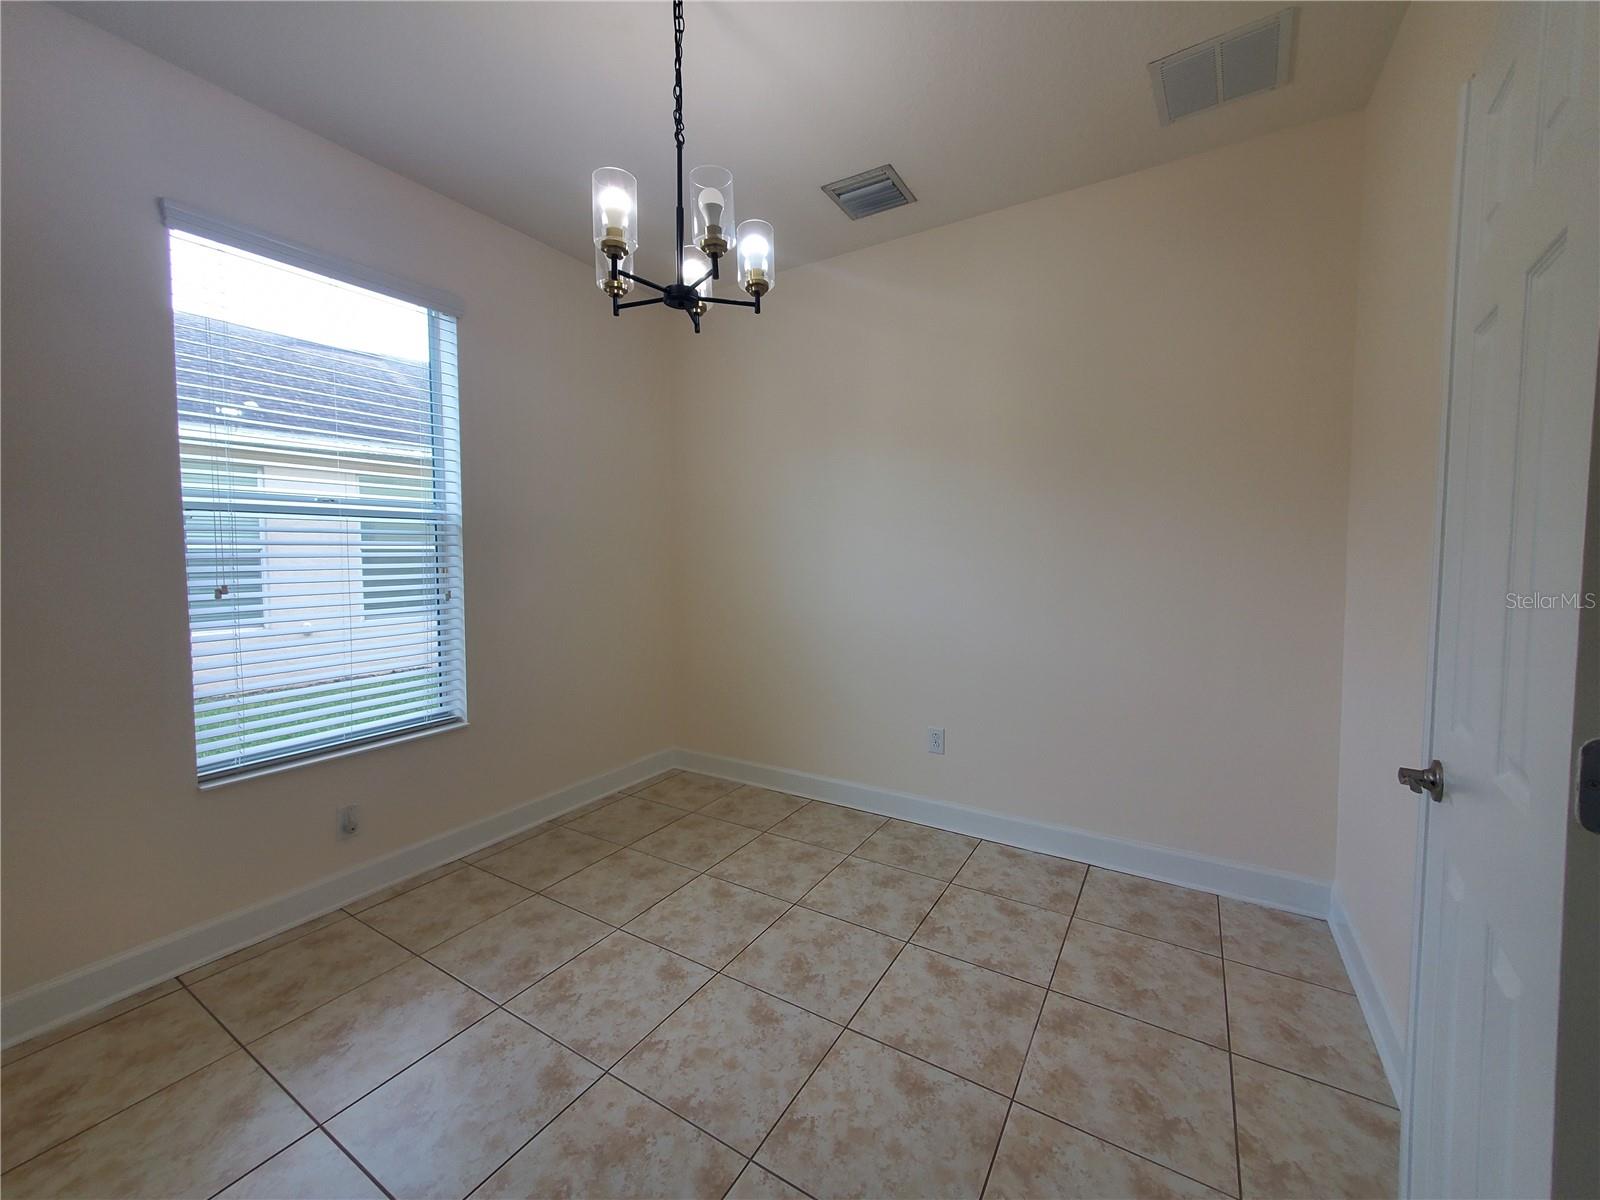
Empty tiled room with a window, blinds, and a three-light chandelier.
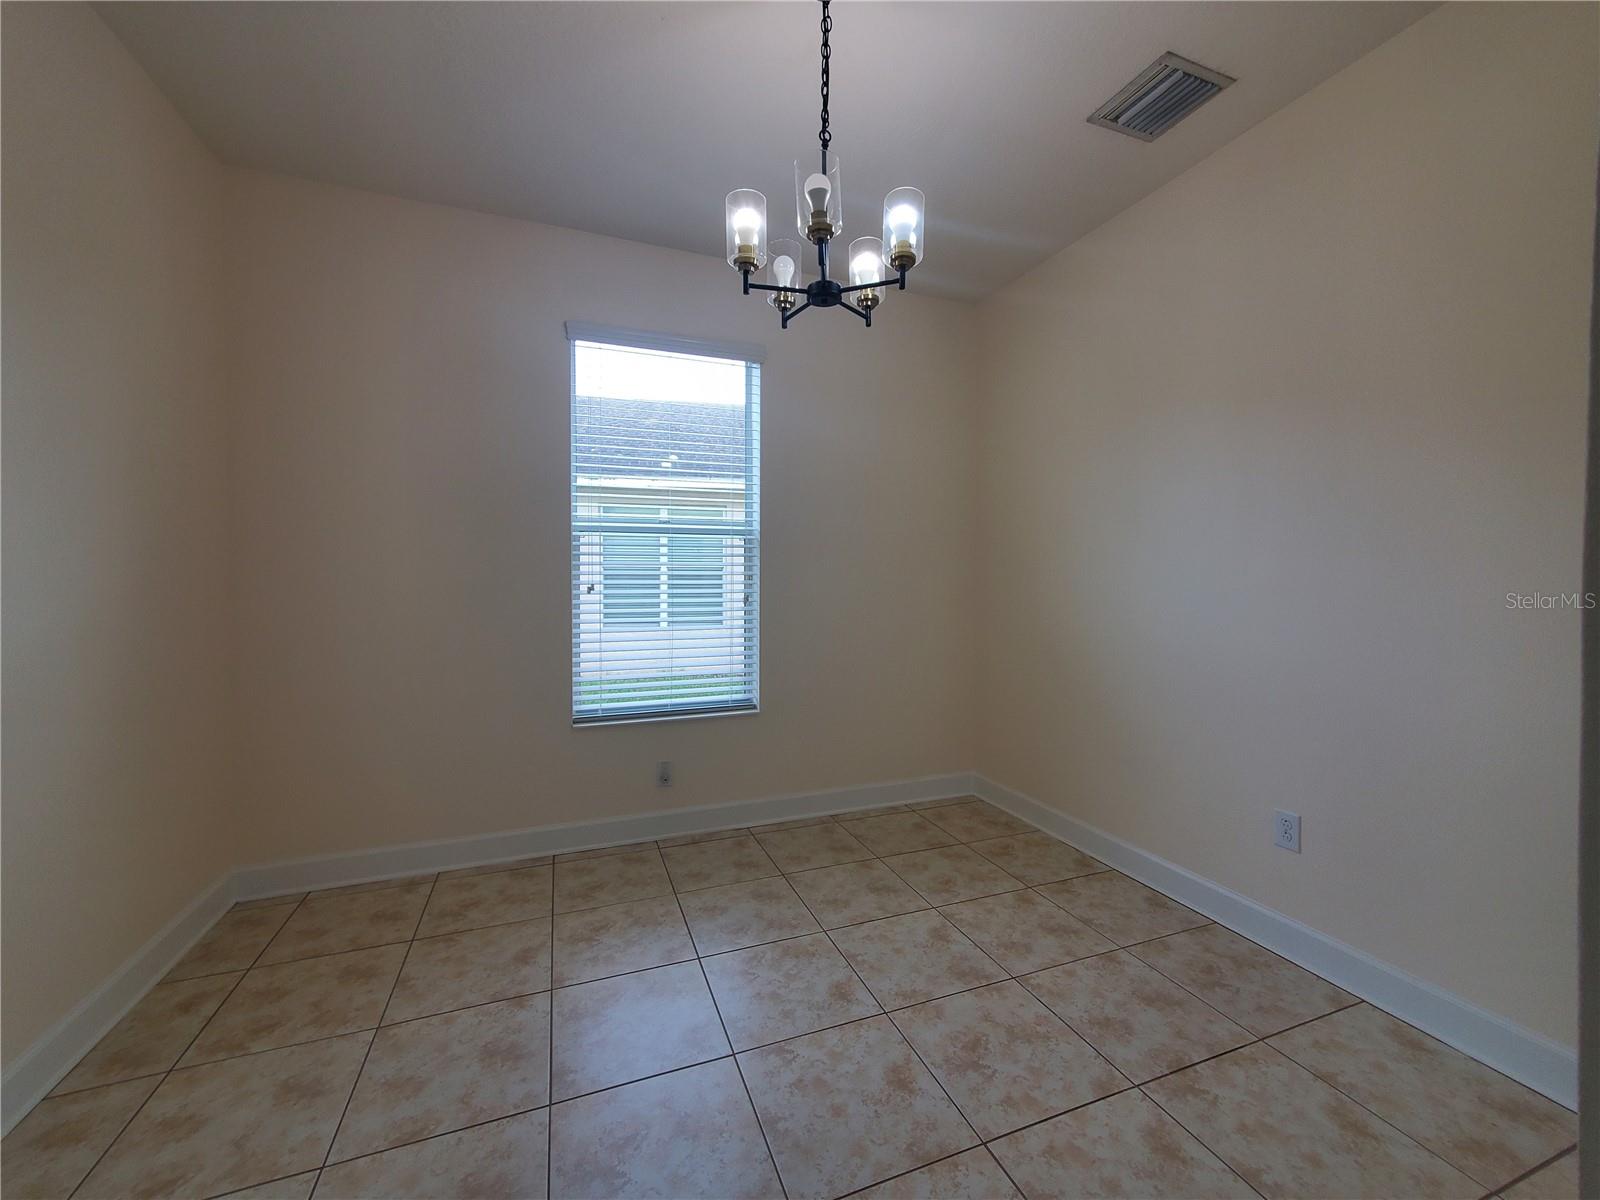
Empty tiled room with a chandelier and a window fitted with blinds.
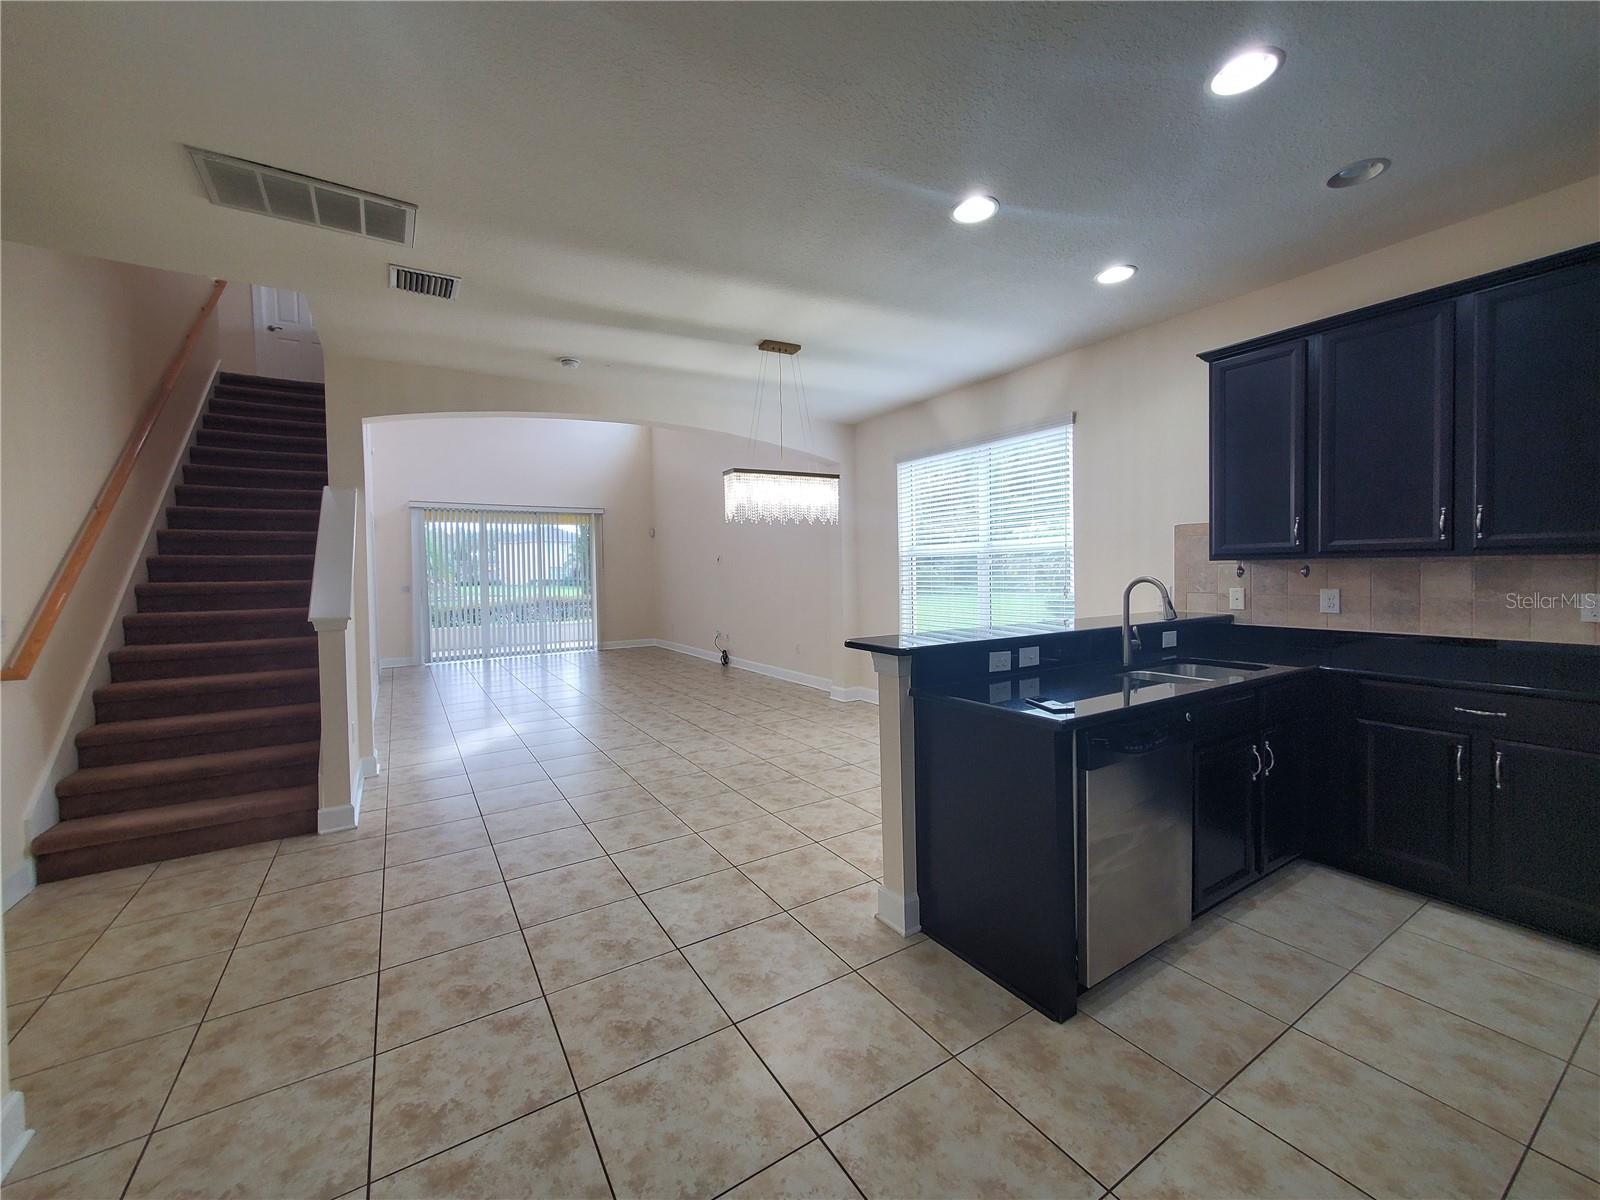
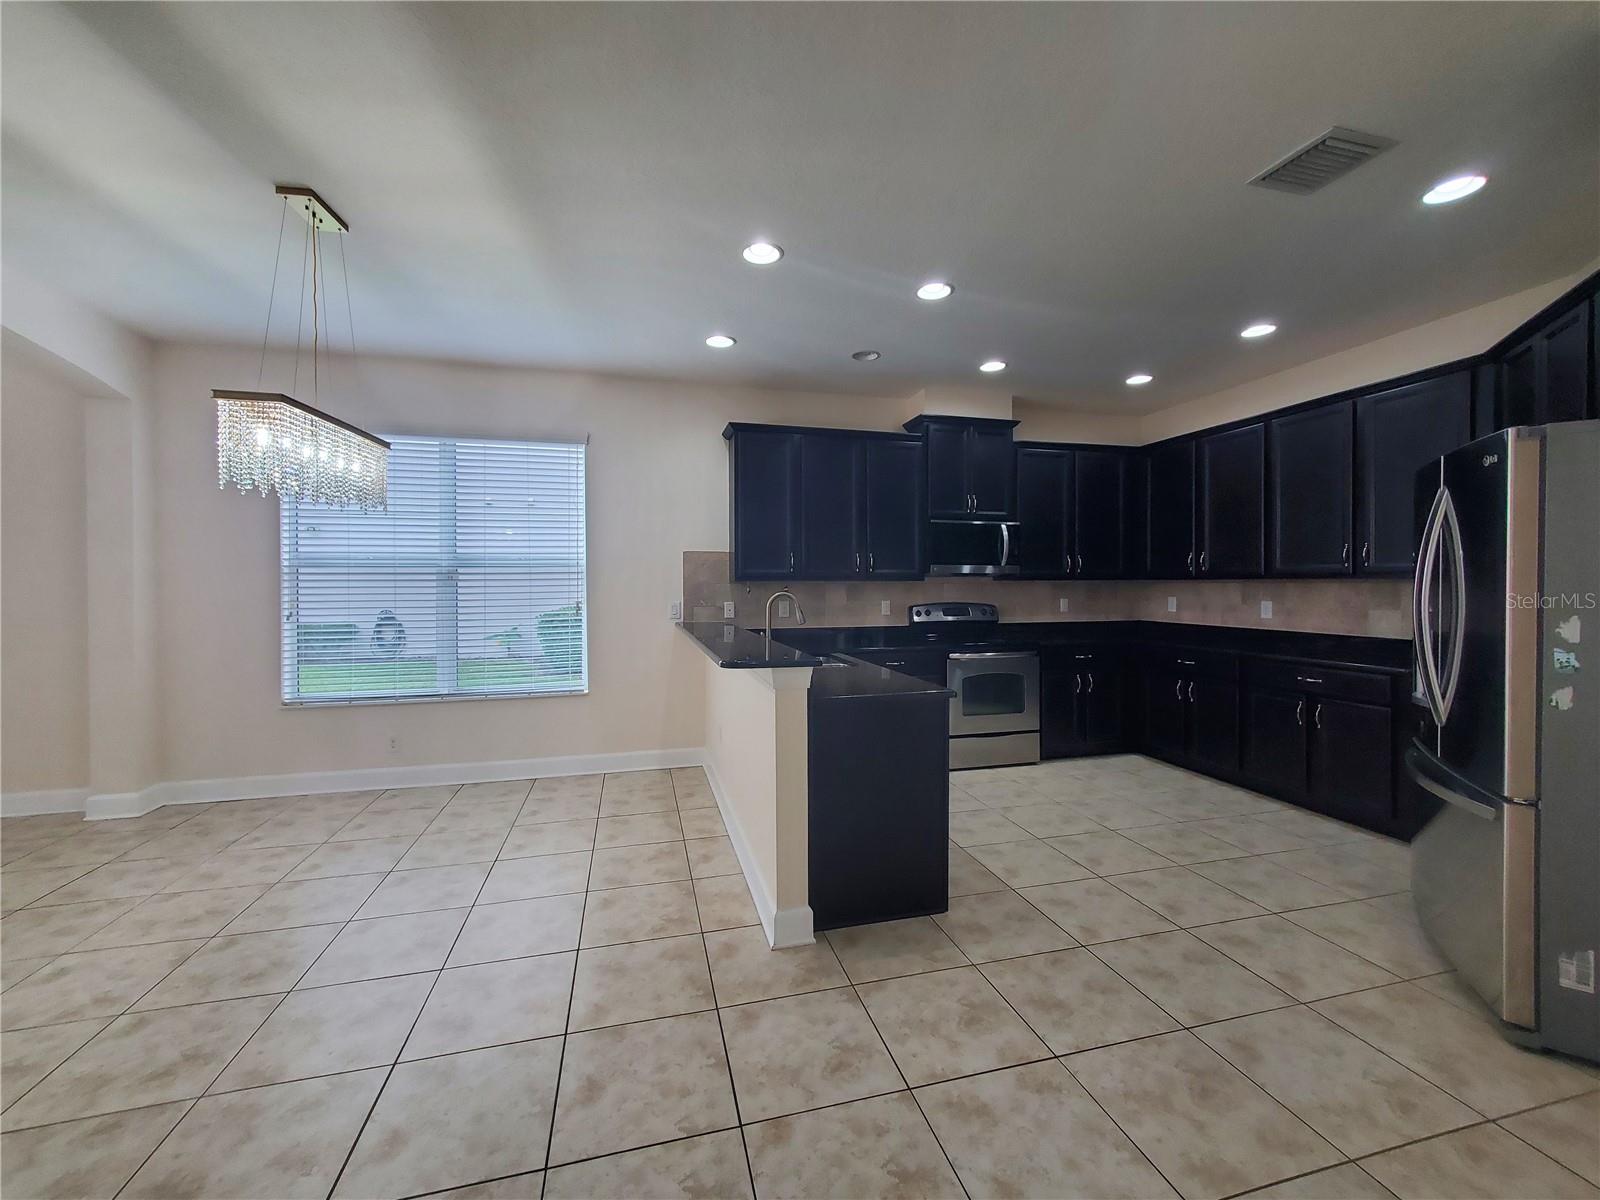
Open kitchen and dining area with dark cabinetry, tile floors, and carpeted staircase.
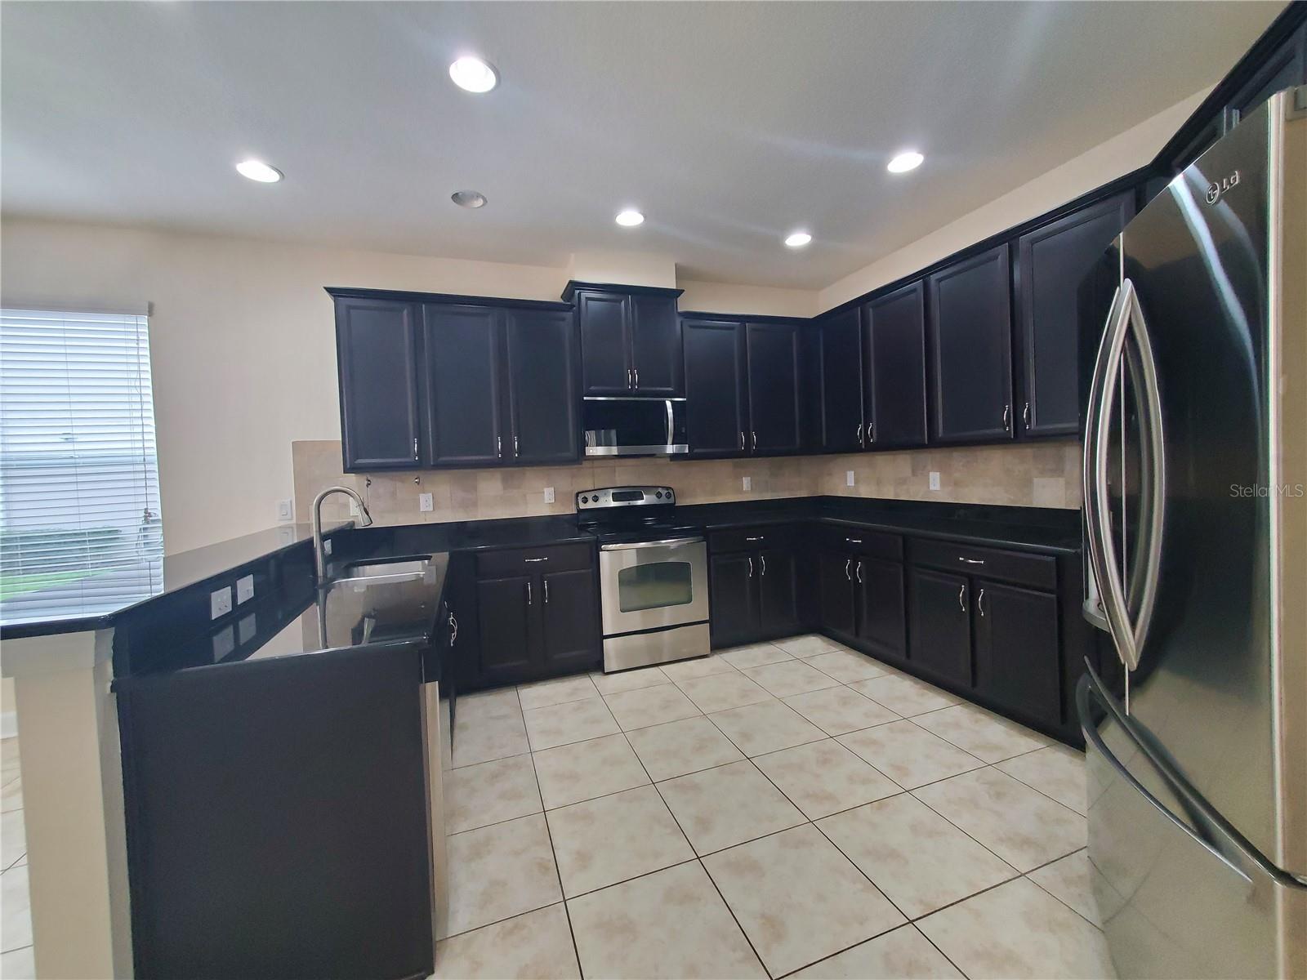
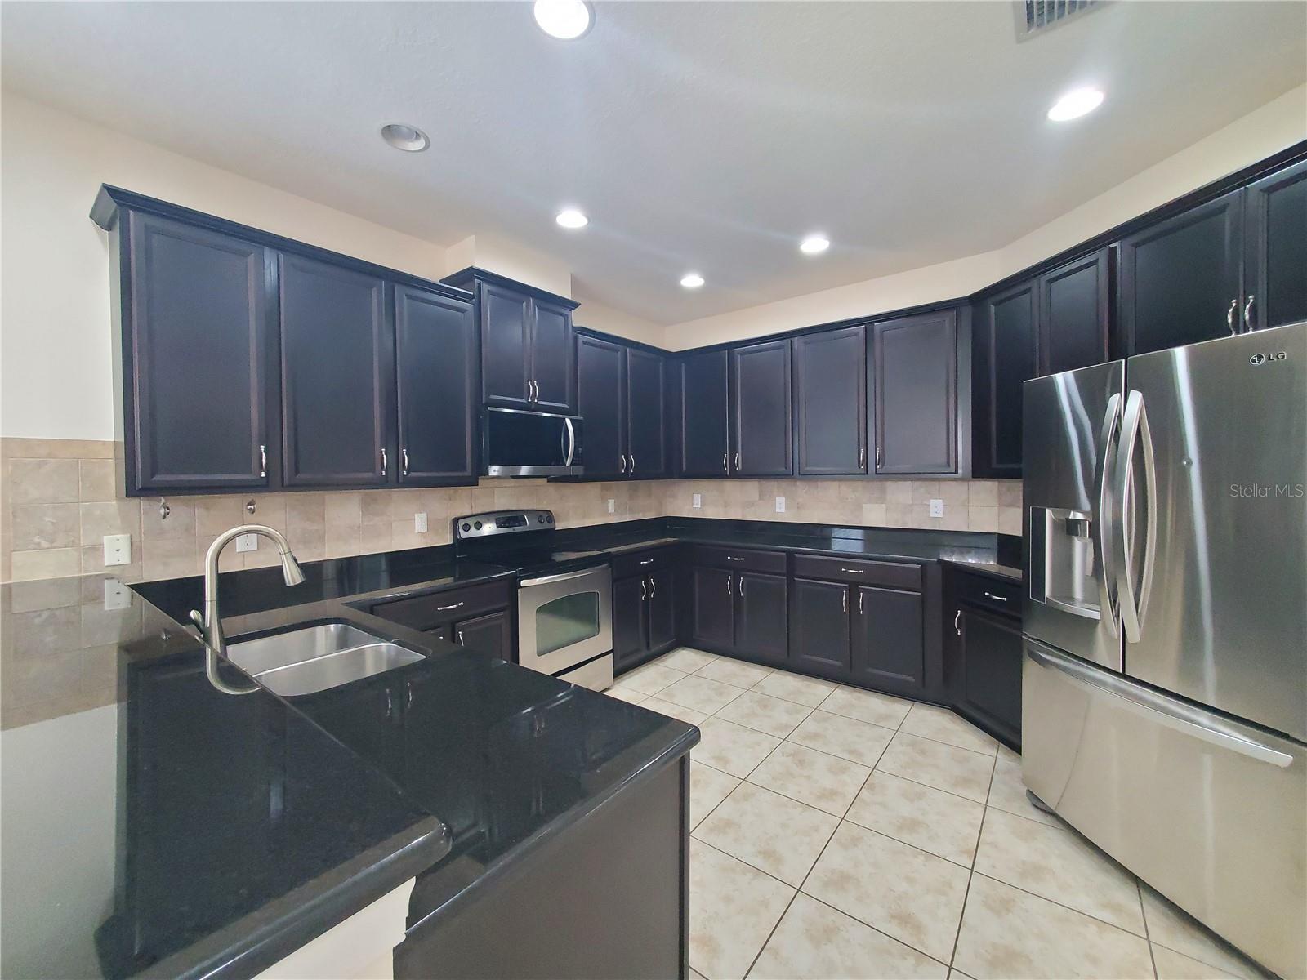
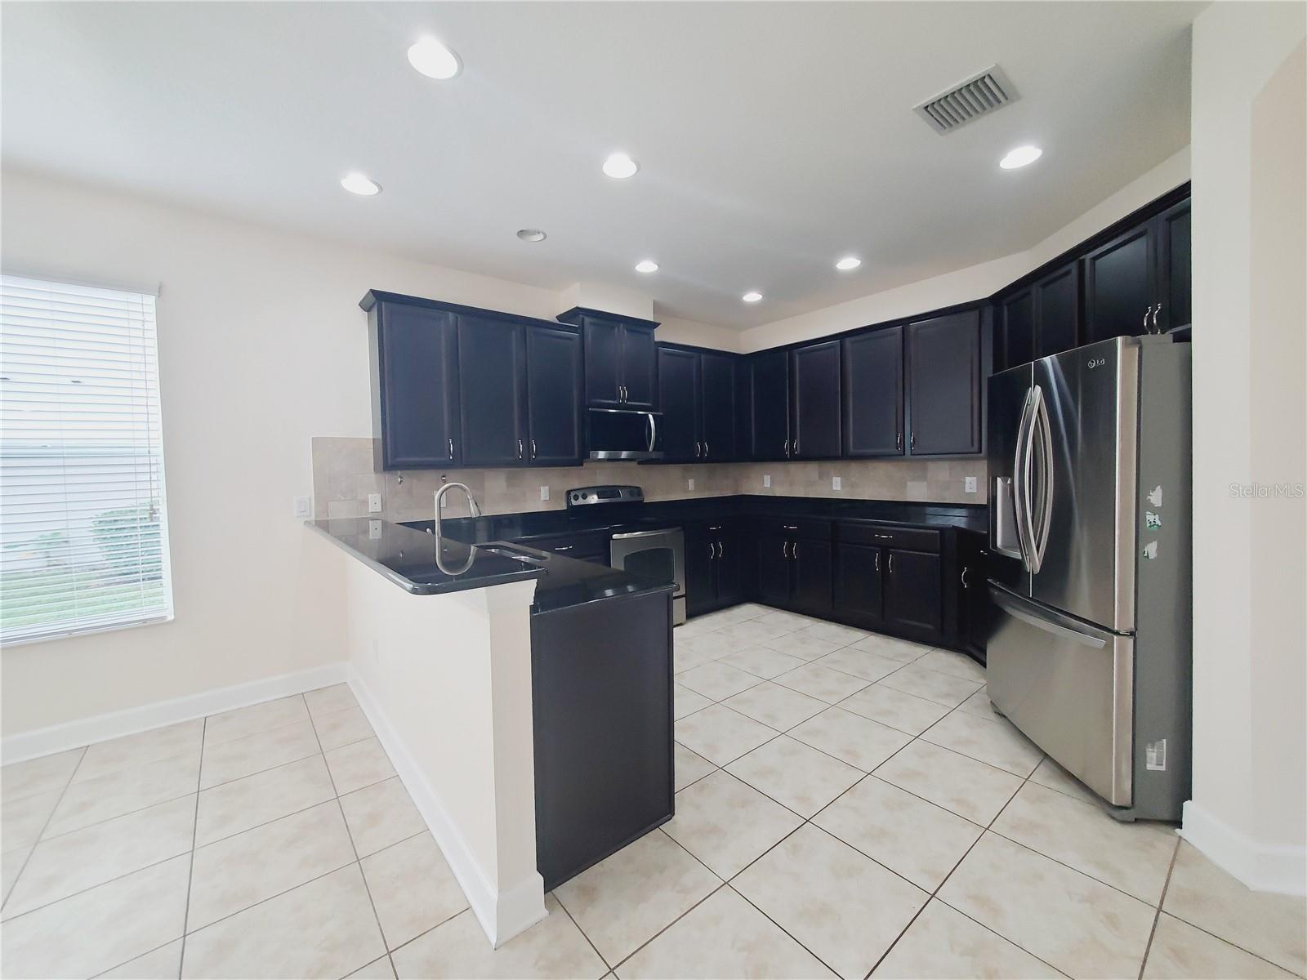
Kitchen with dark cabinets, black countertops, stainless appliances, and light tile floors.
Kitchen with dark cabinets, black countertops, stainless steel appliances, and a large island sink.
Kitchen with dark cabinetry, black counters, and stainless steel appliances.
Kitchen with dark cabinets, stainless appliances, and a tiled open dining area.
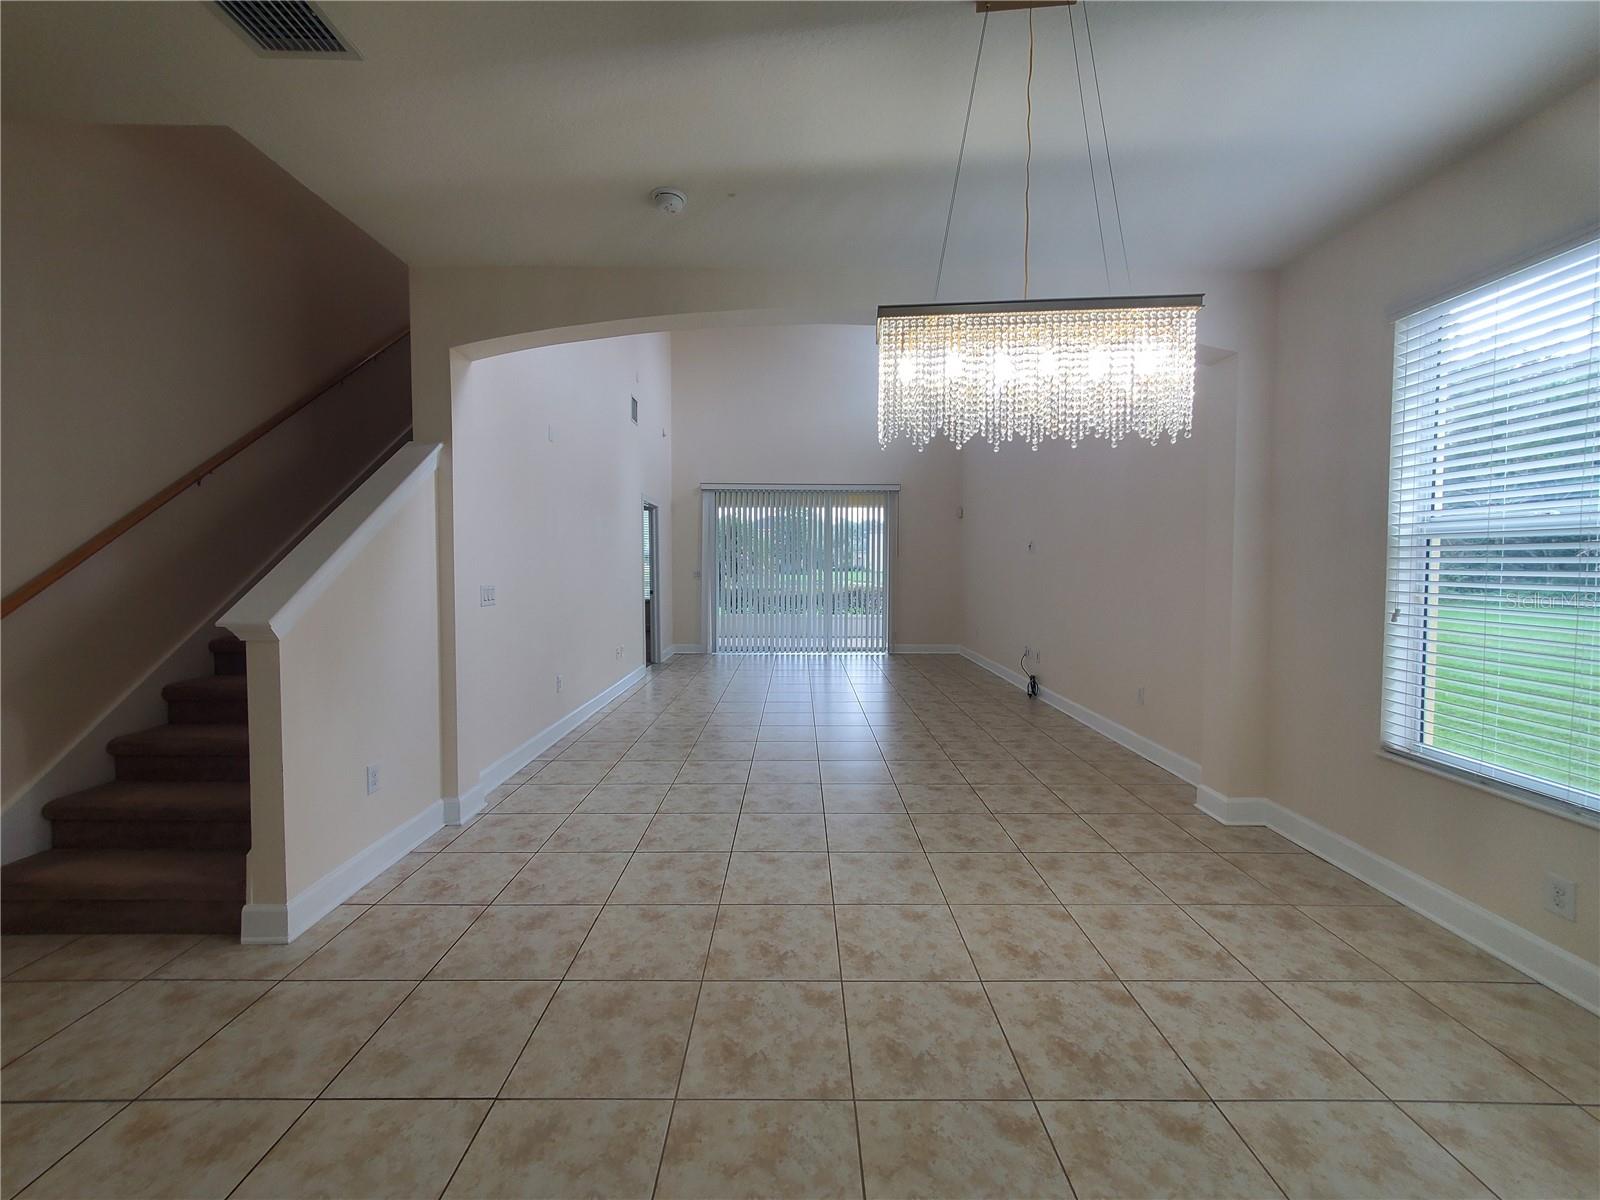
Empty tiled dining area with a crystal chandelier, staircase, and sliding glass doors.
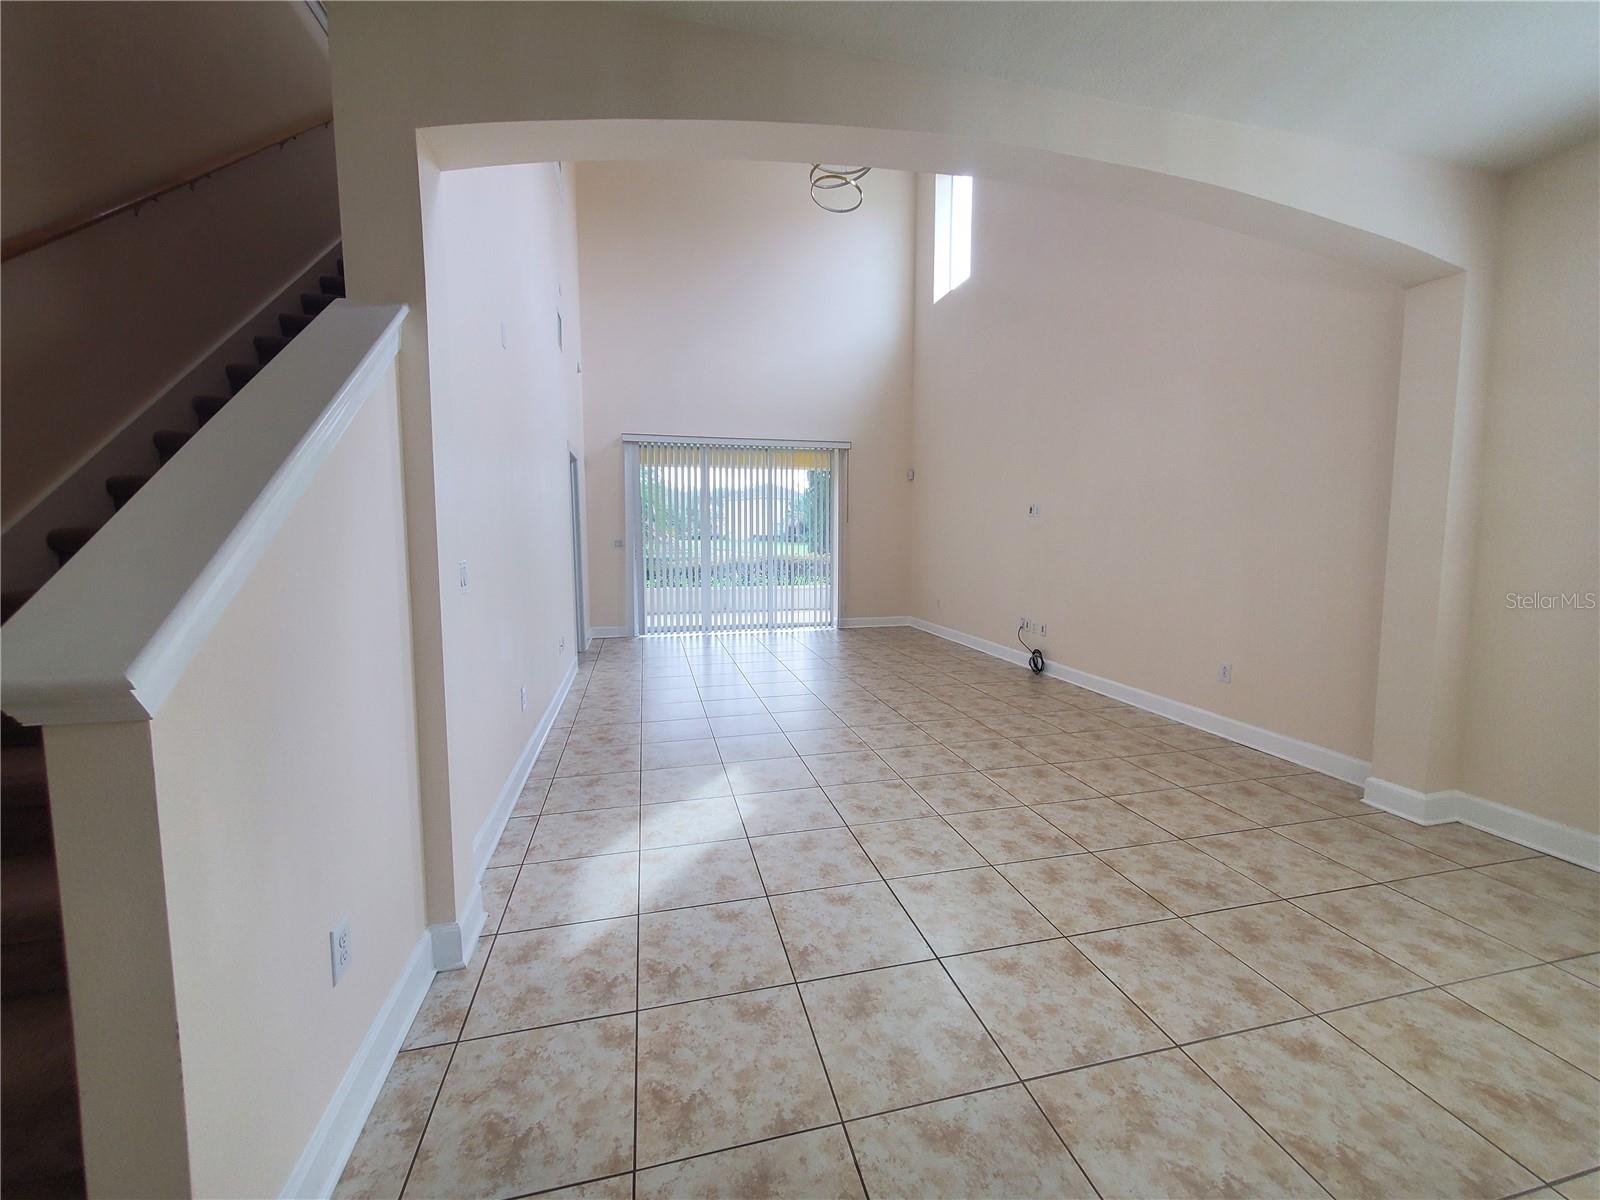
Empty living room with vaulted ceiling, tiled floors, and sliding glass doors beside a staircase.
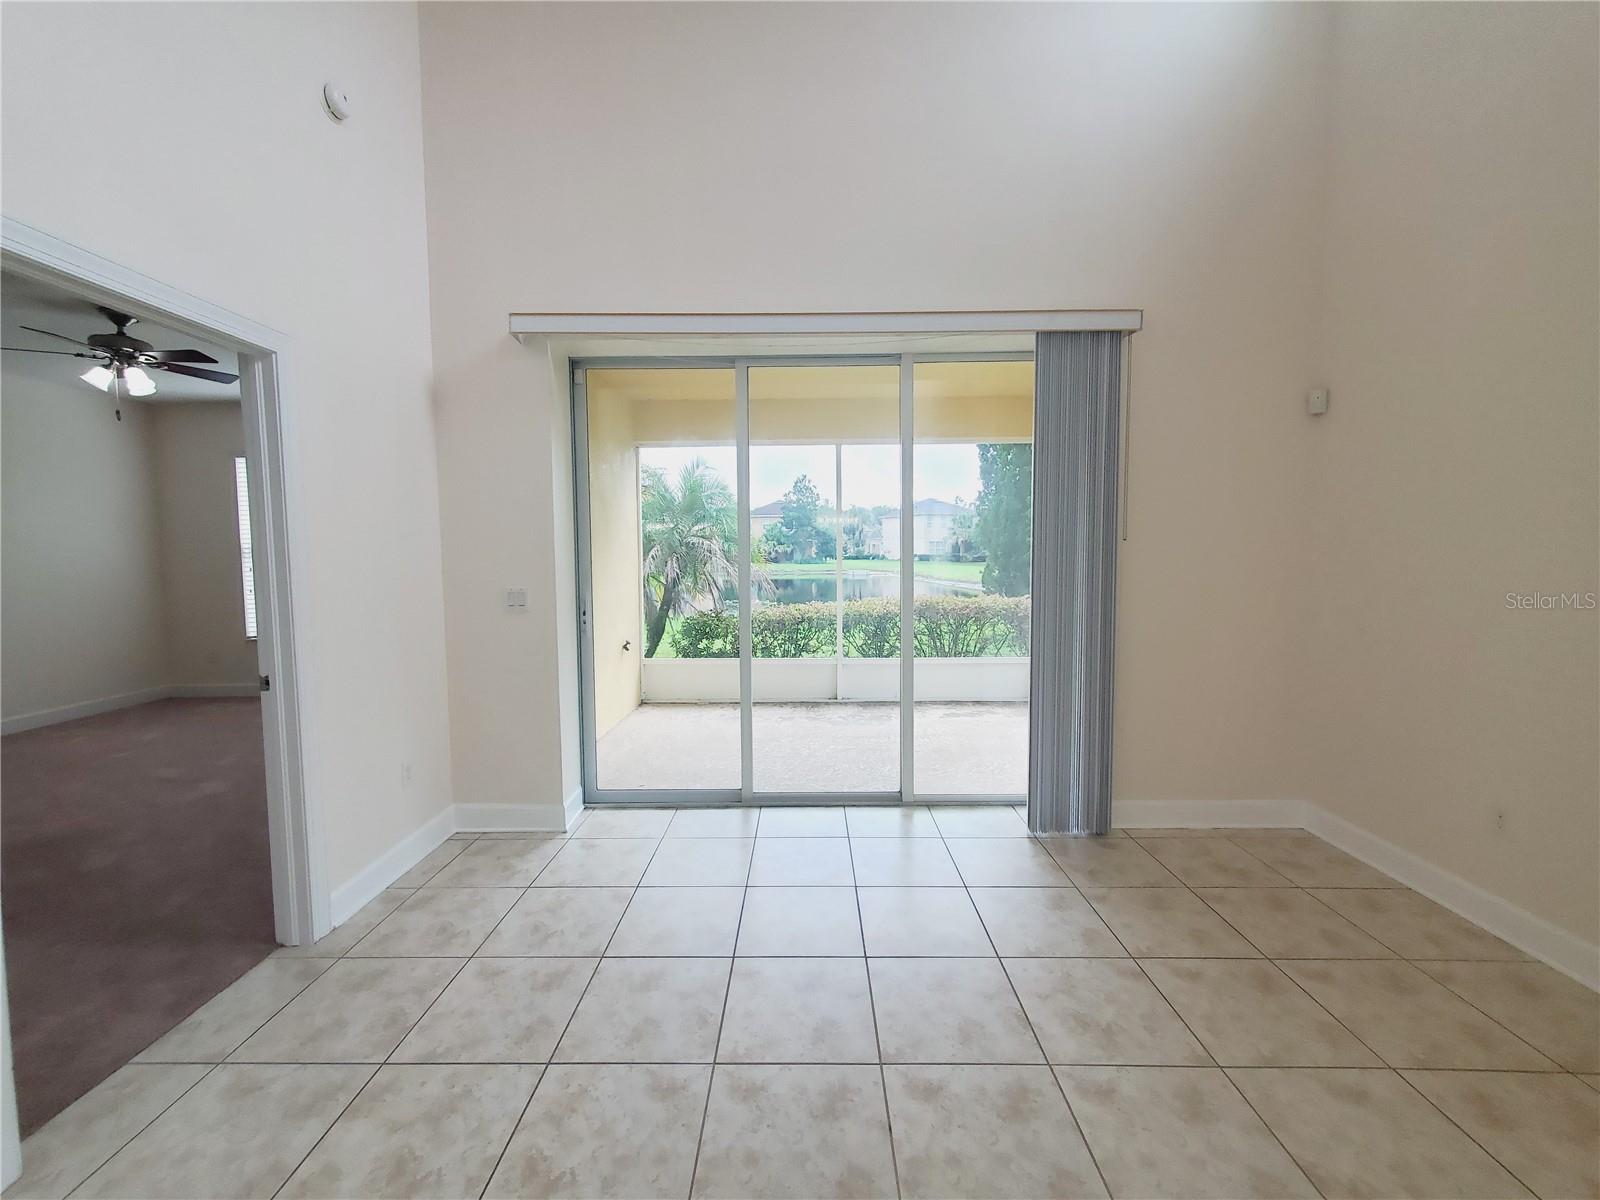
Empty tiled room with sliding glass doors opening to a covered patio and lake view.
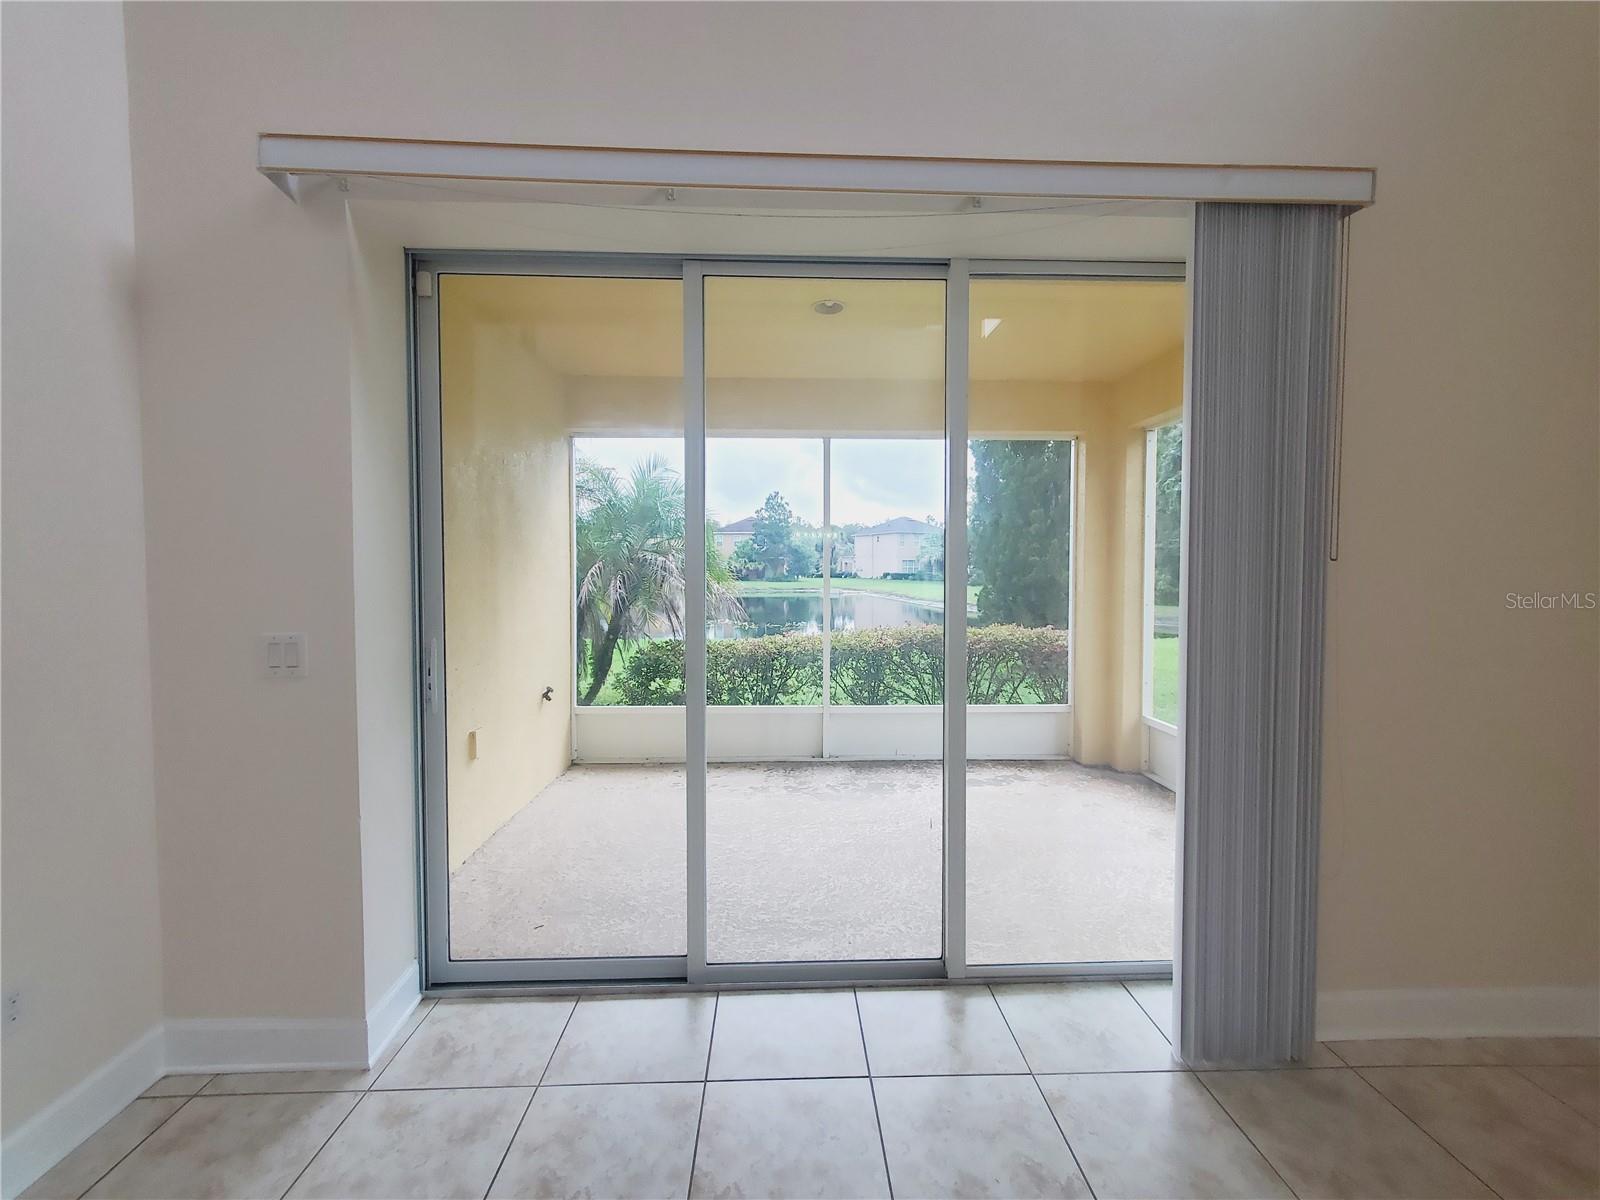
Tiled room with sliding glass doors opening to a screened patio overlooking a pond.
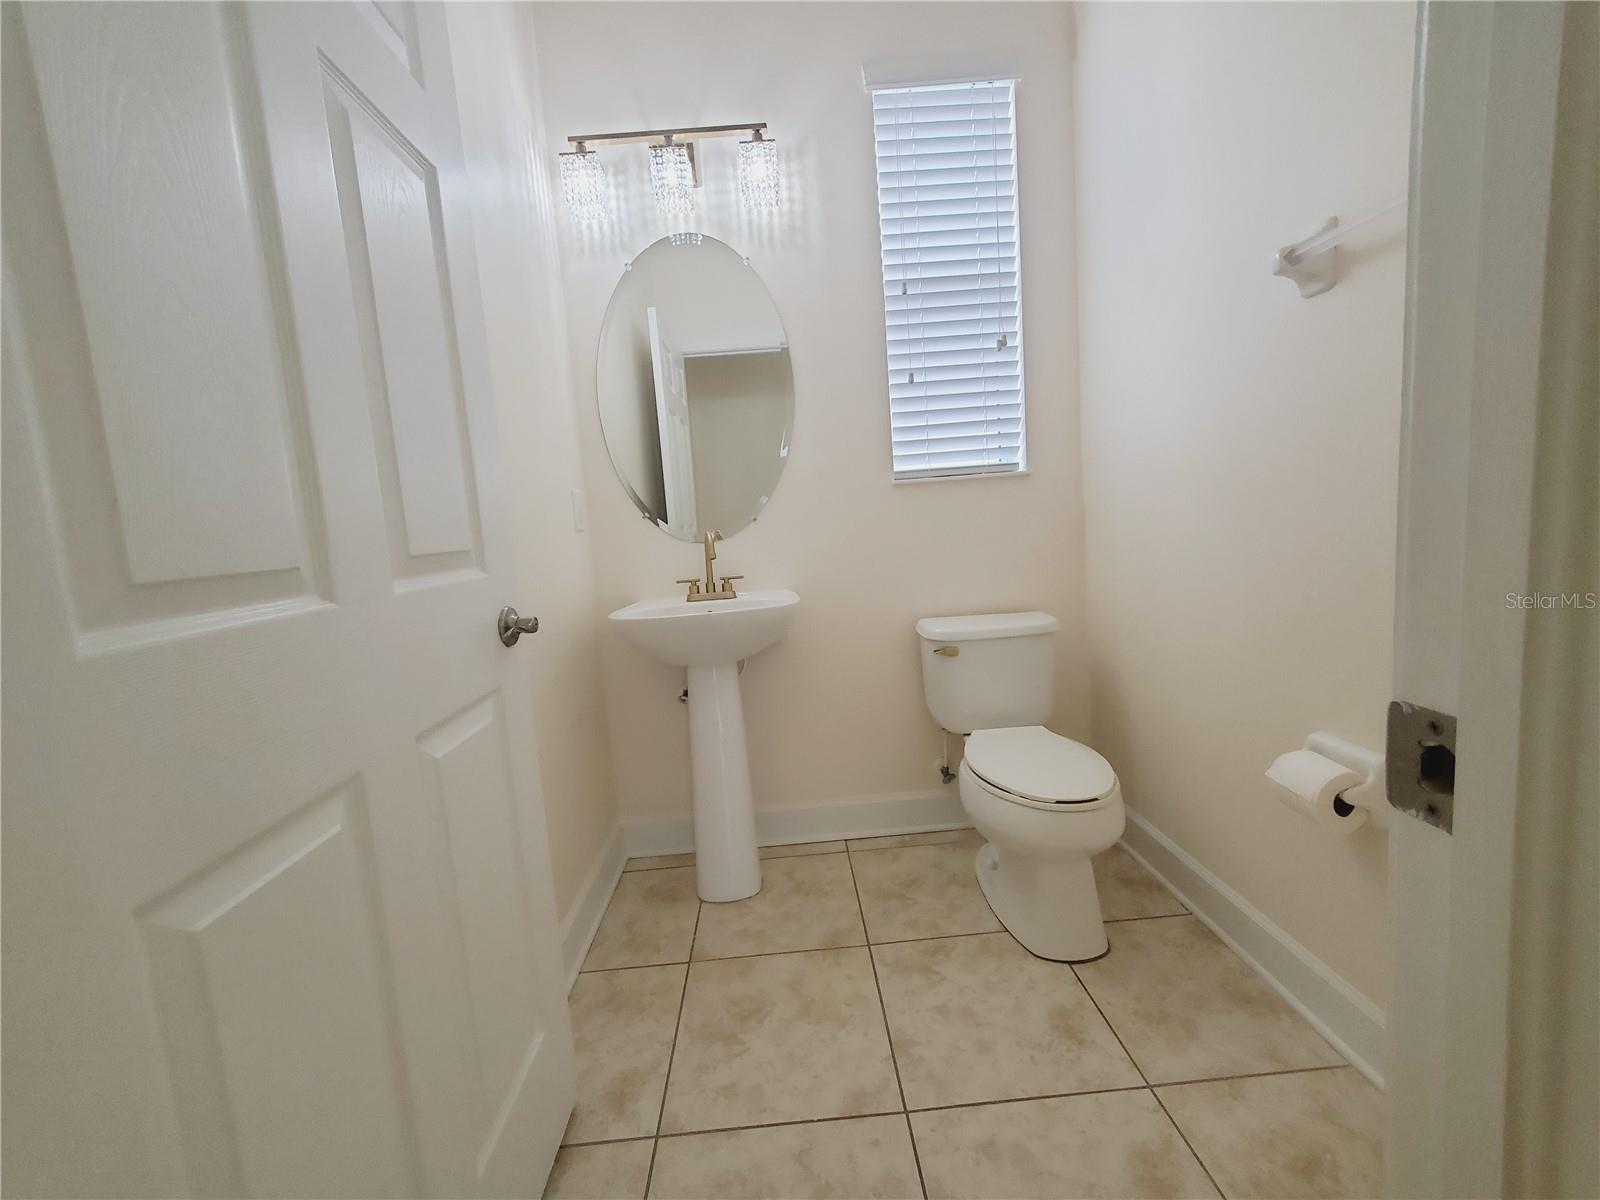
Powder room with a pedestal sink, oval mirror, and tiled floor.
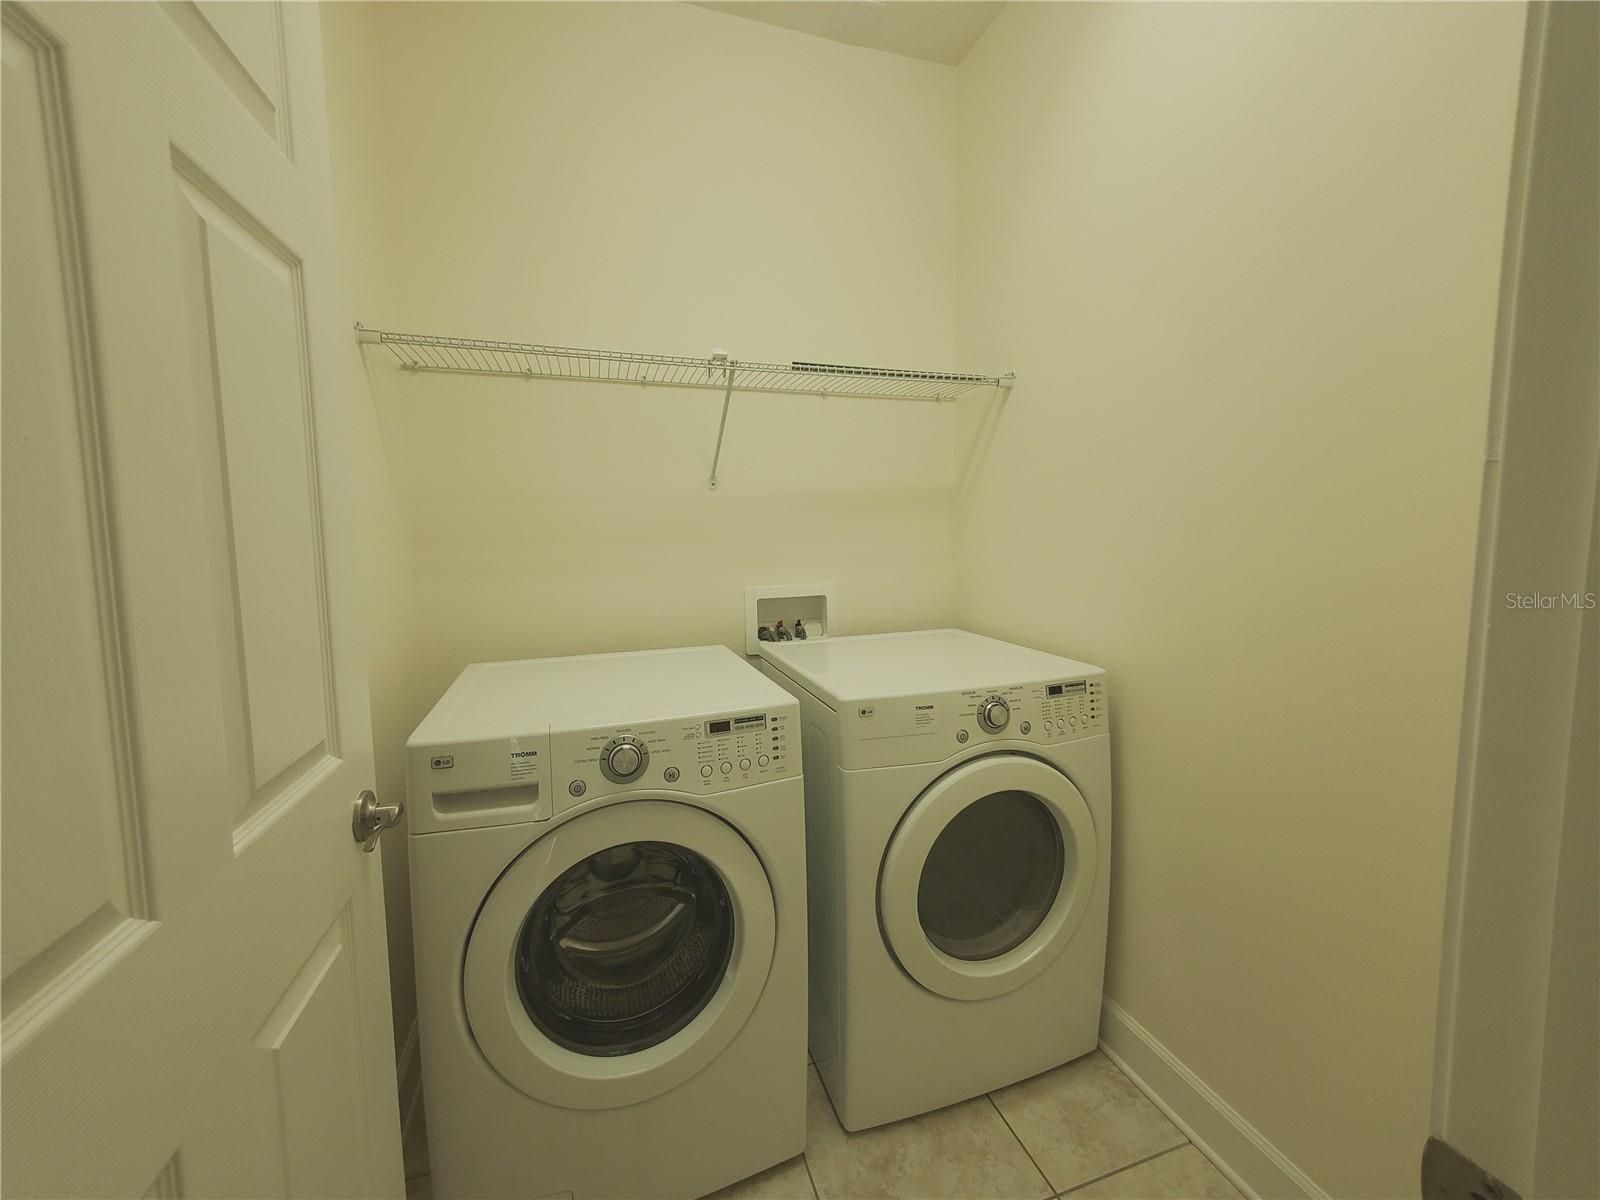
Laundry room with front-loading washer and dryer beneath a wire shelf.
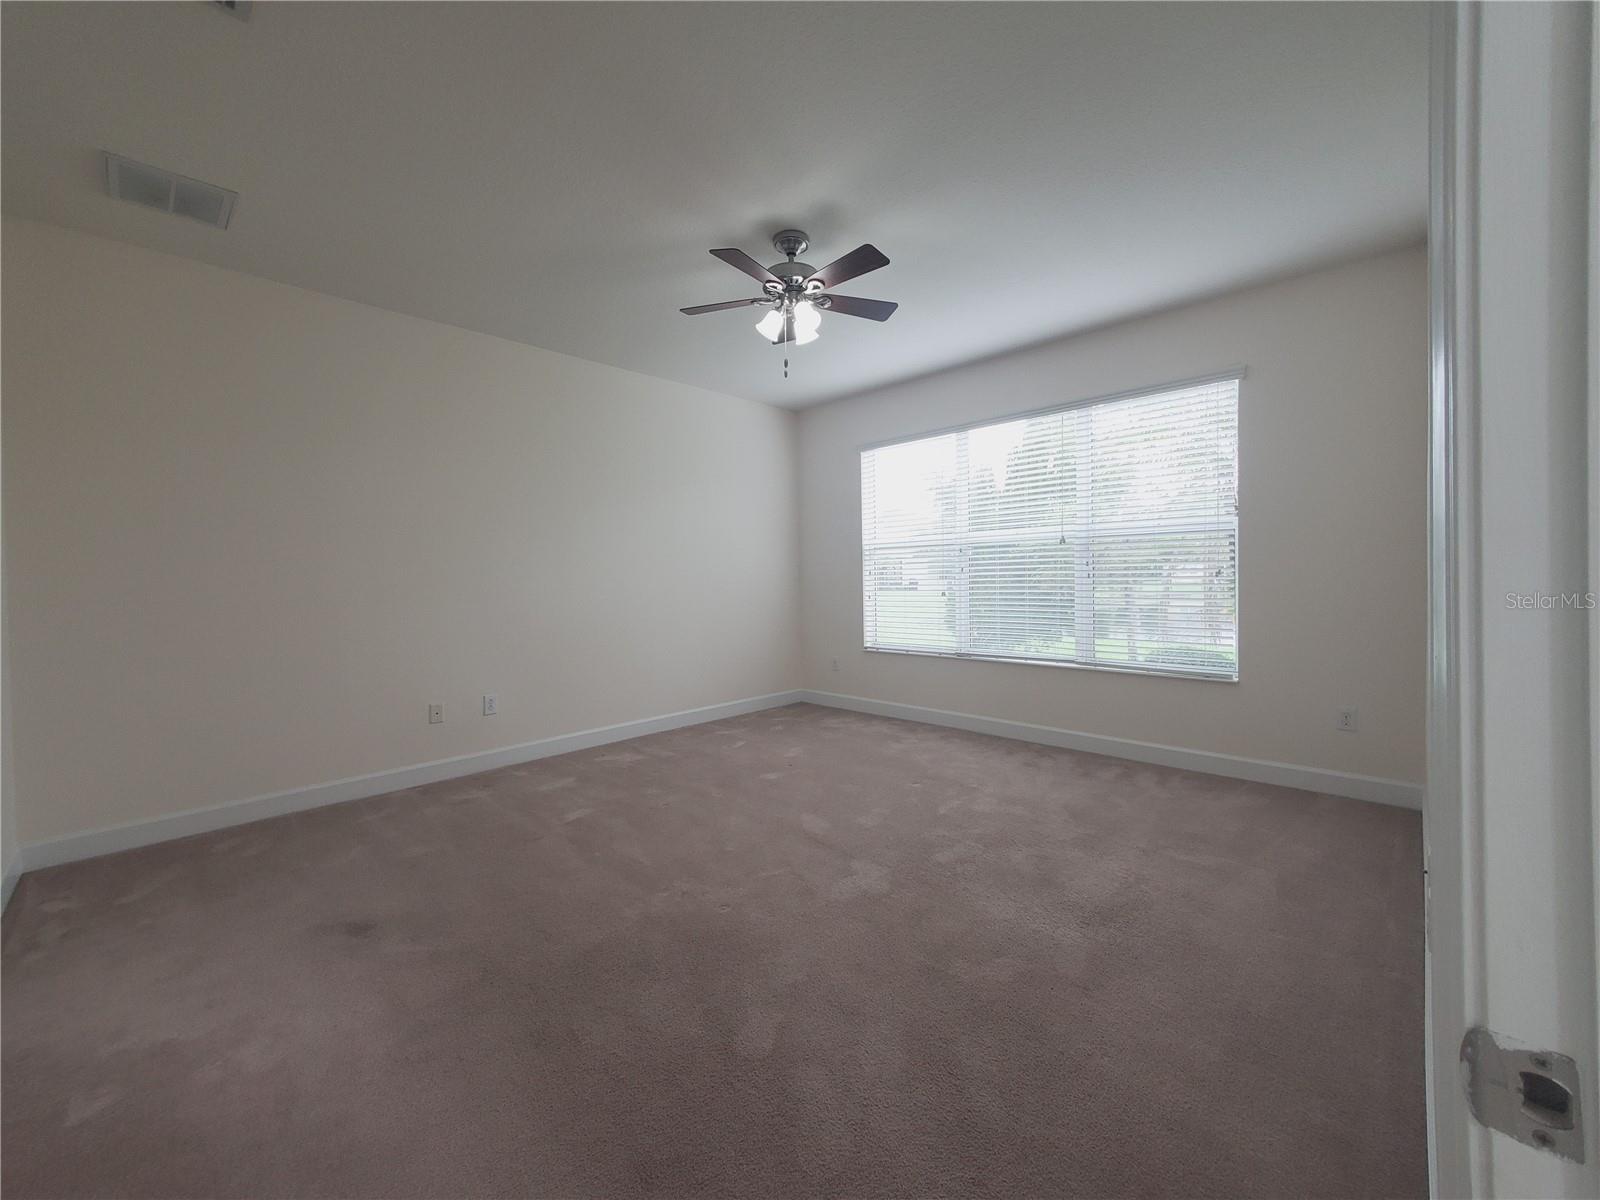
Empty carpeted bedroom with a ceiling fan and a wide window with blinds.
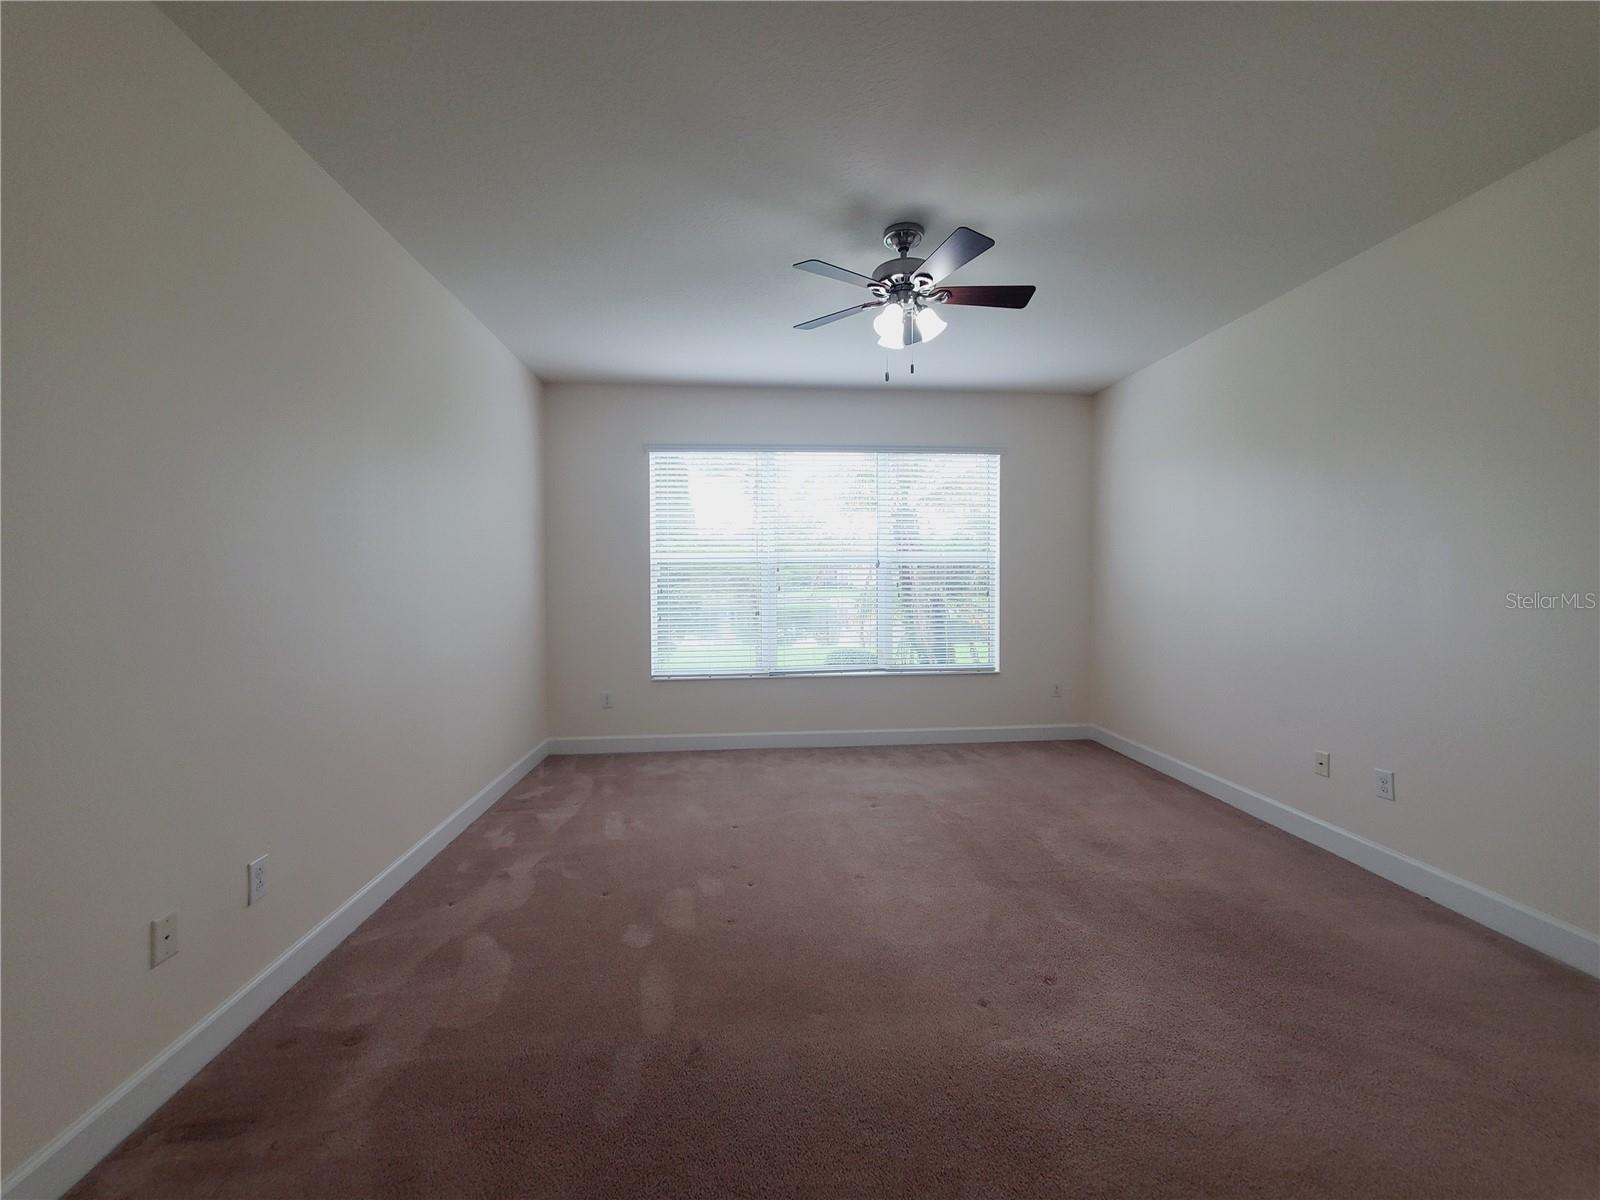
Empty carpeted room with a ceiling fan and a wide window with blinds.
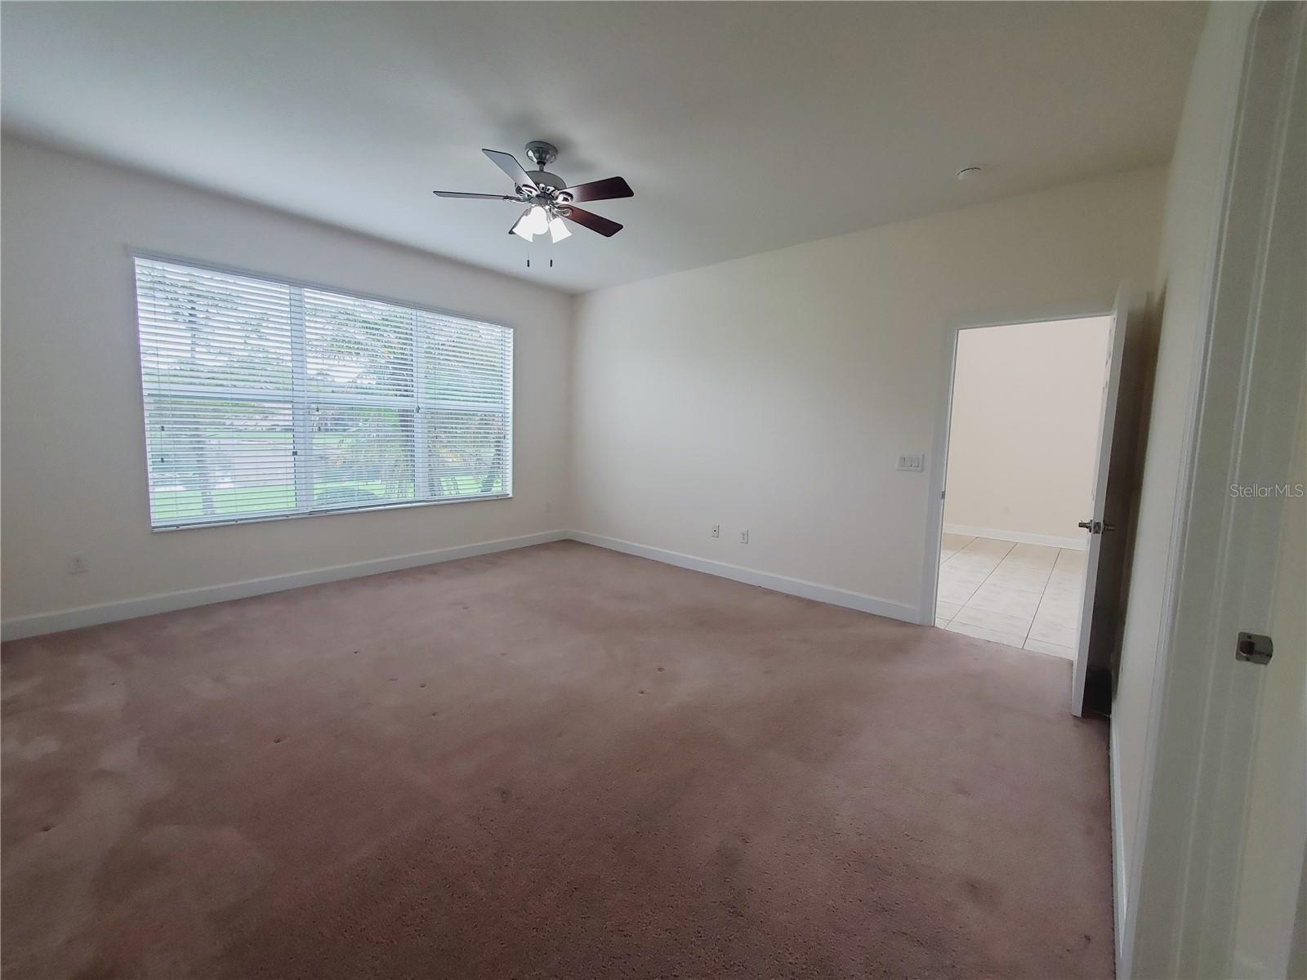
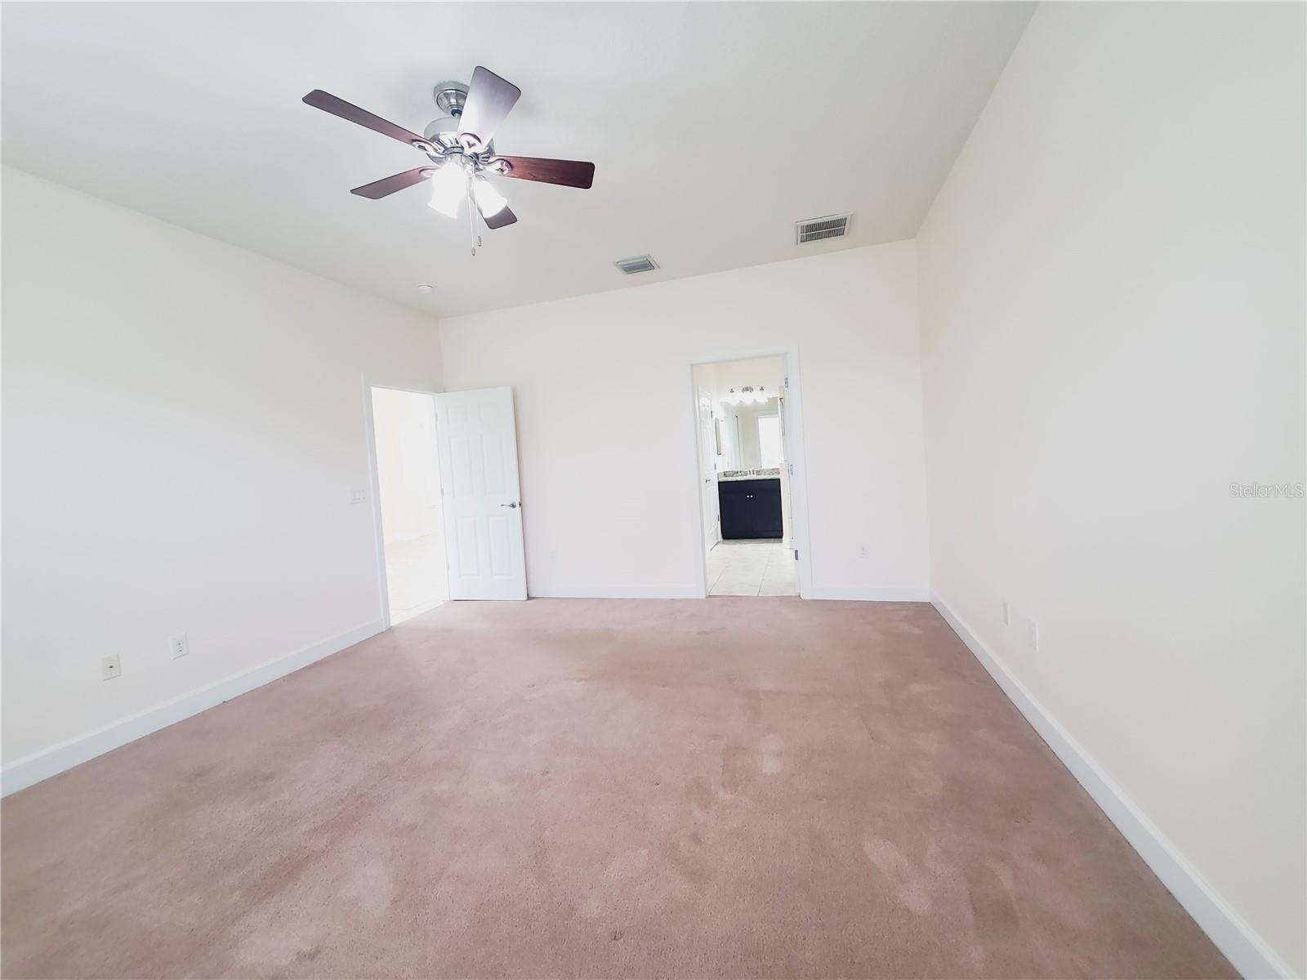
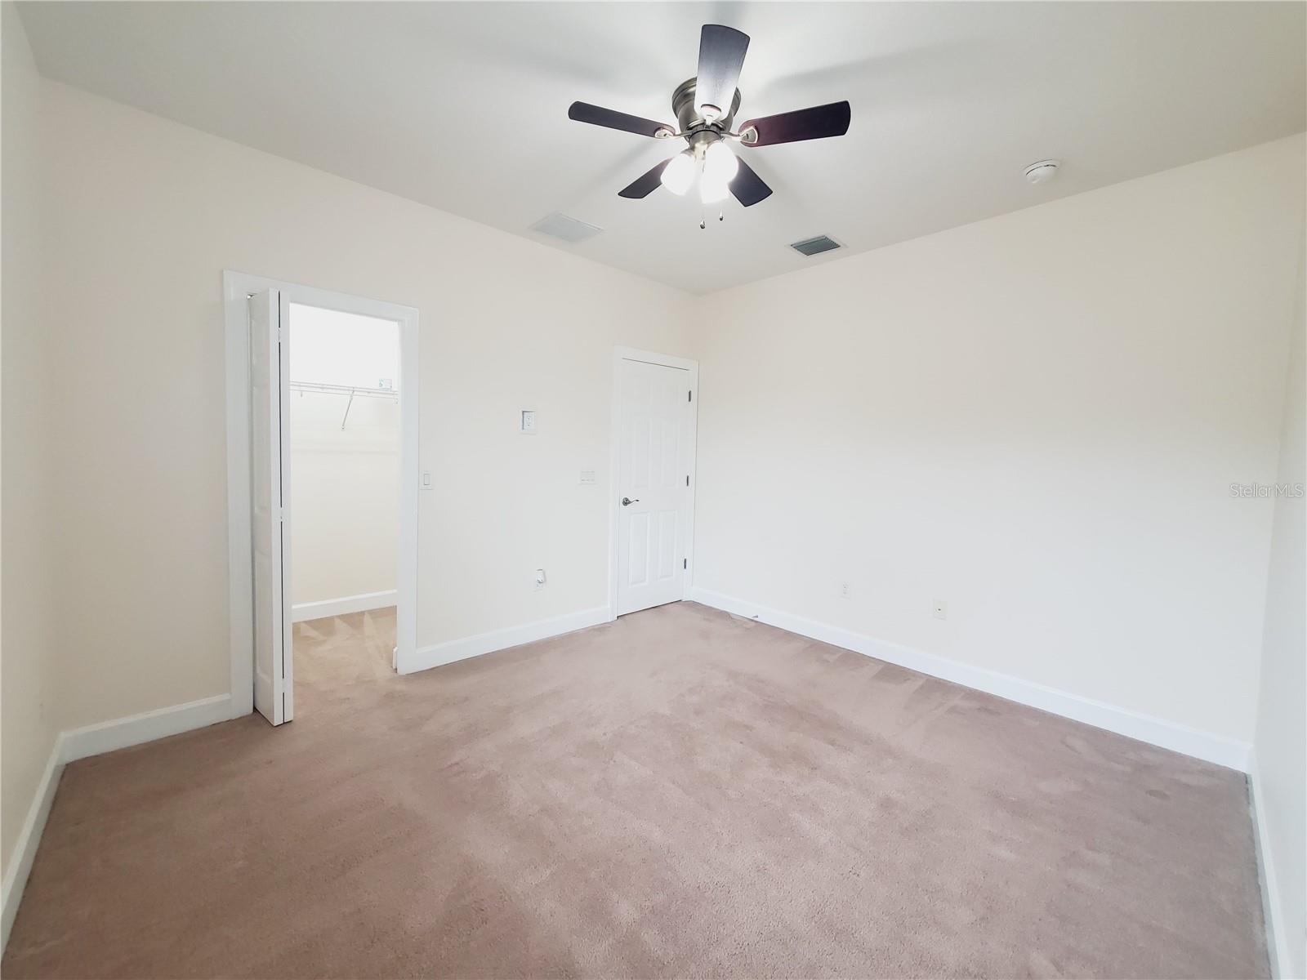
Empty bedroom with pink carpet, ceiling fan, and doorway to an ensuite bathroom.
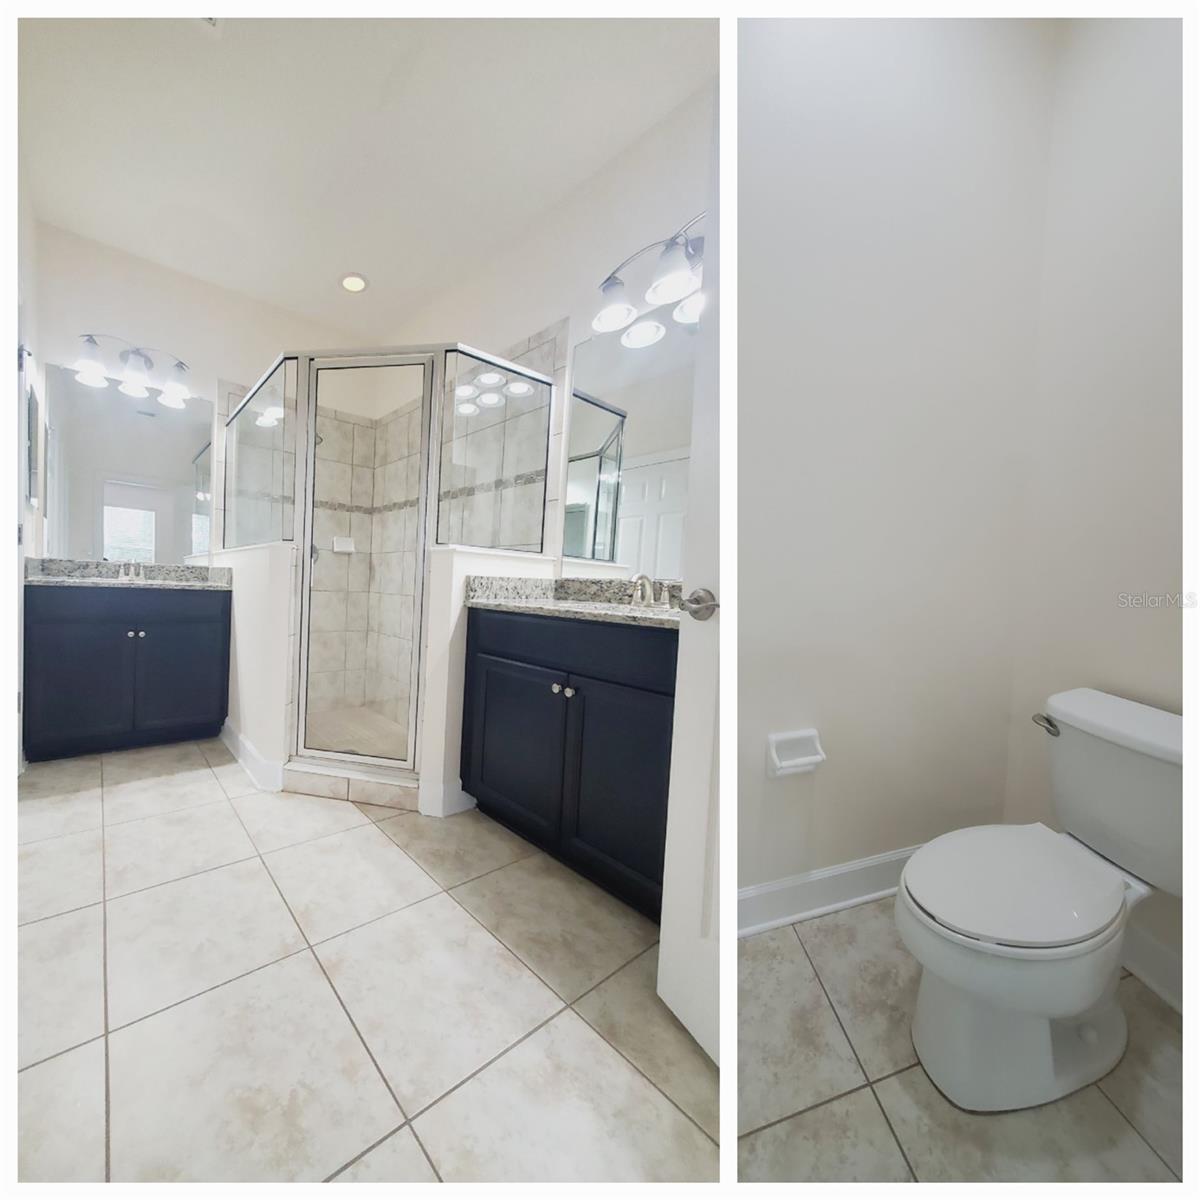
Bathroom with glass-enclosed tiled shower, dark vanities, and a separate toilet area.
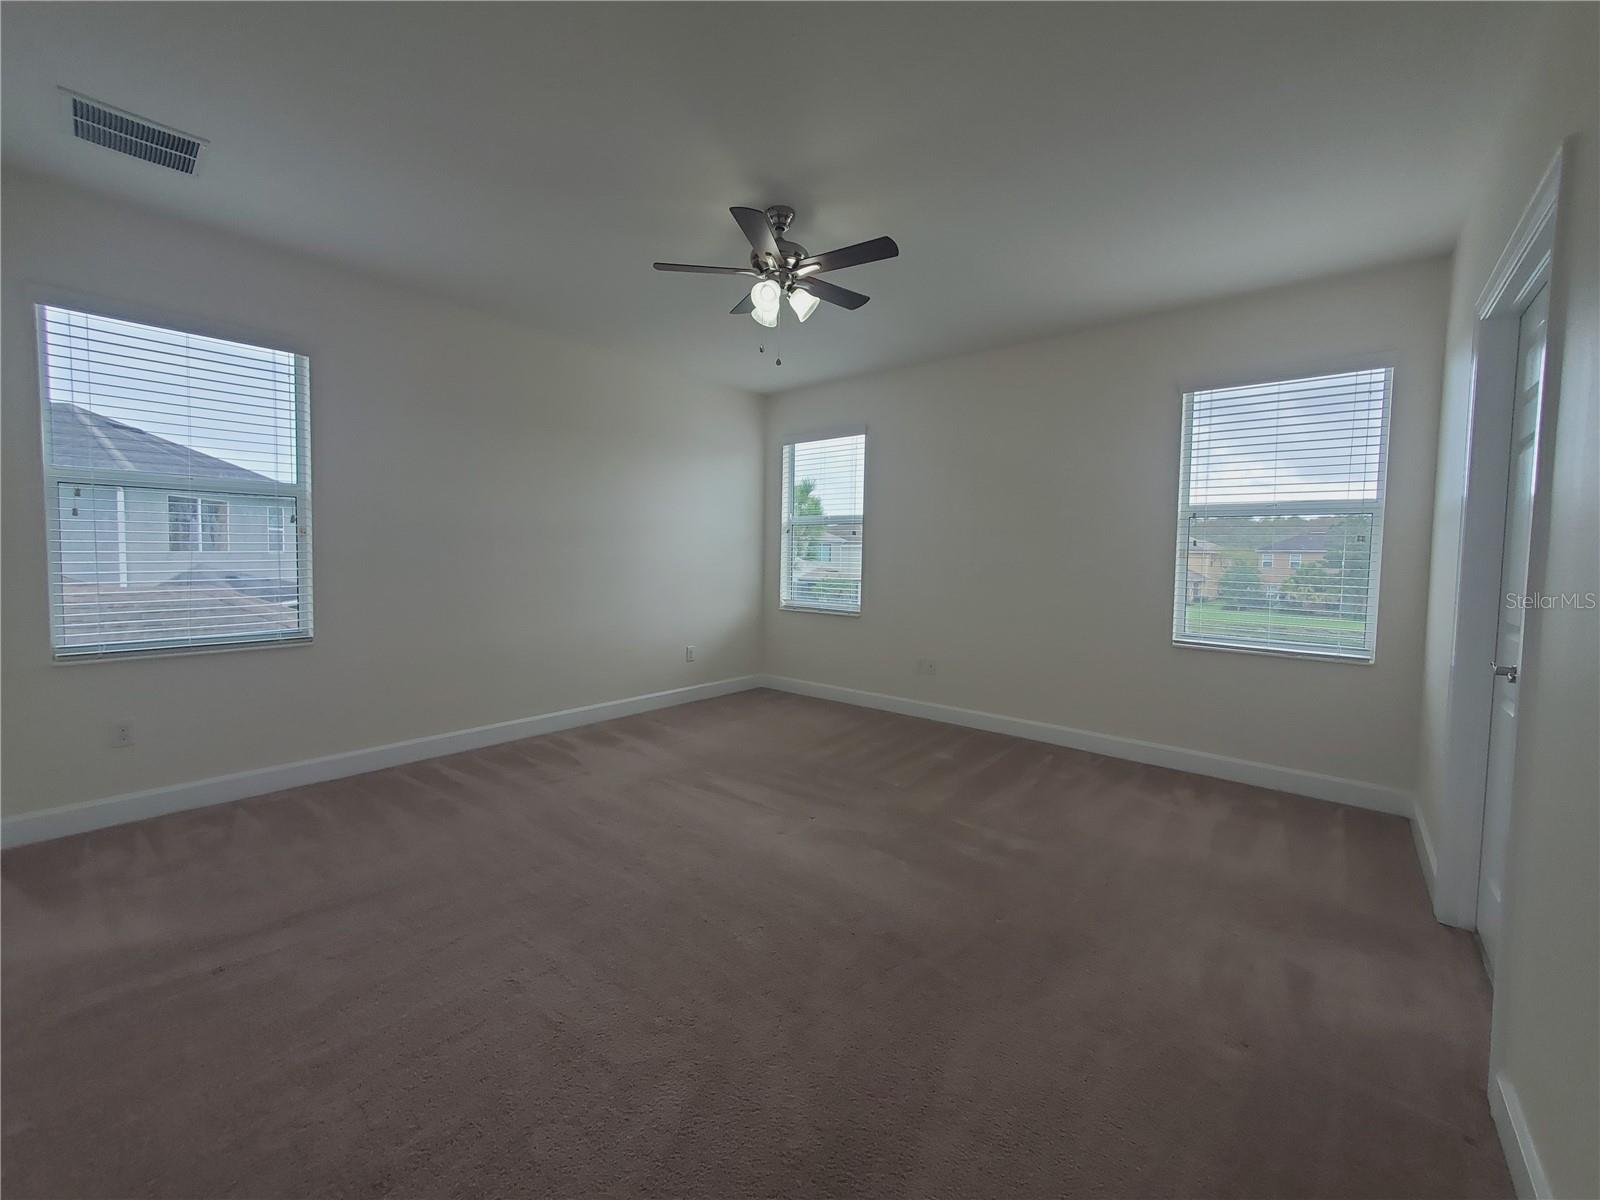
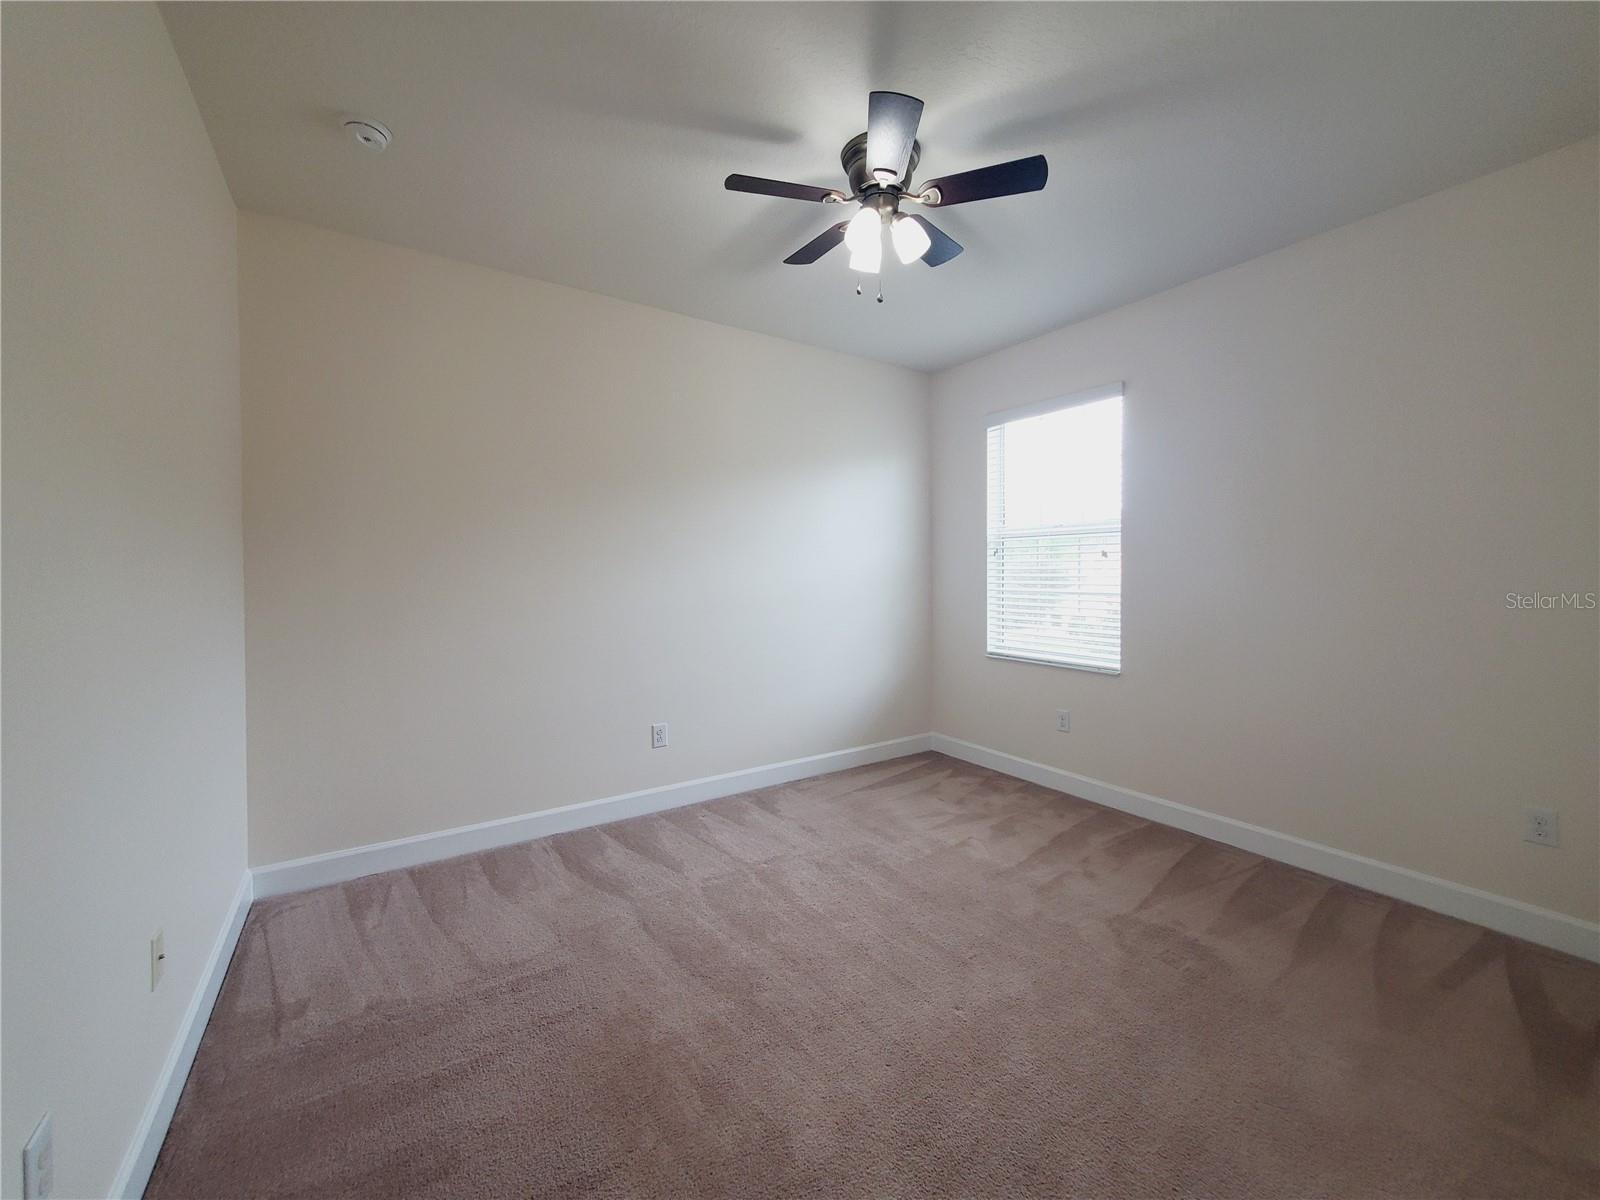
Empty carpeted bedroom with three windows and a ceiling fan.
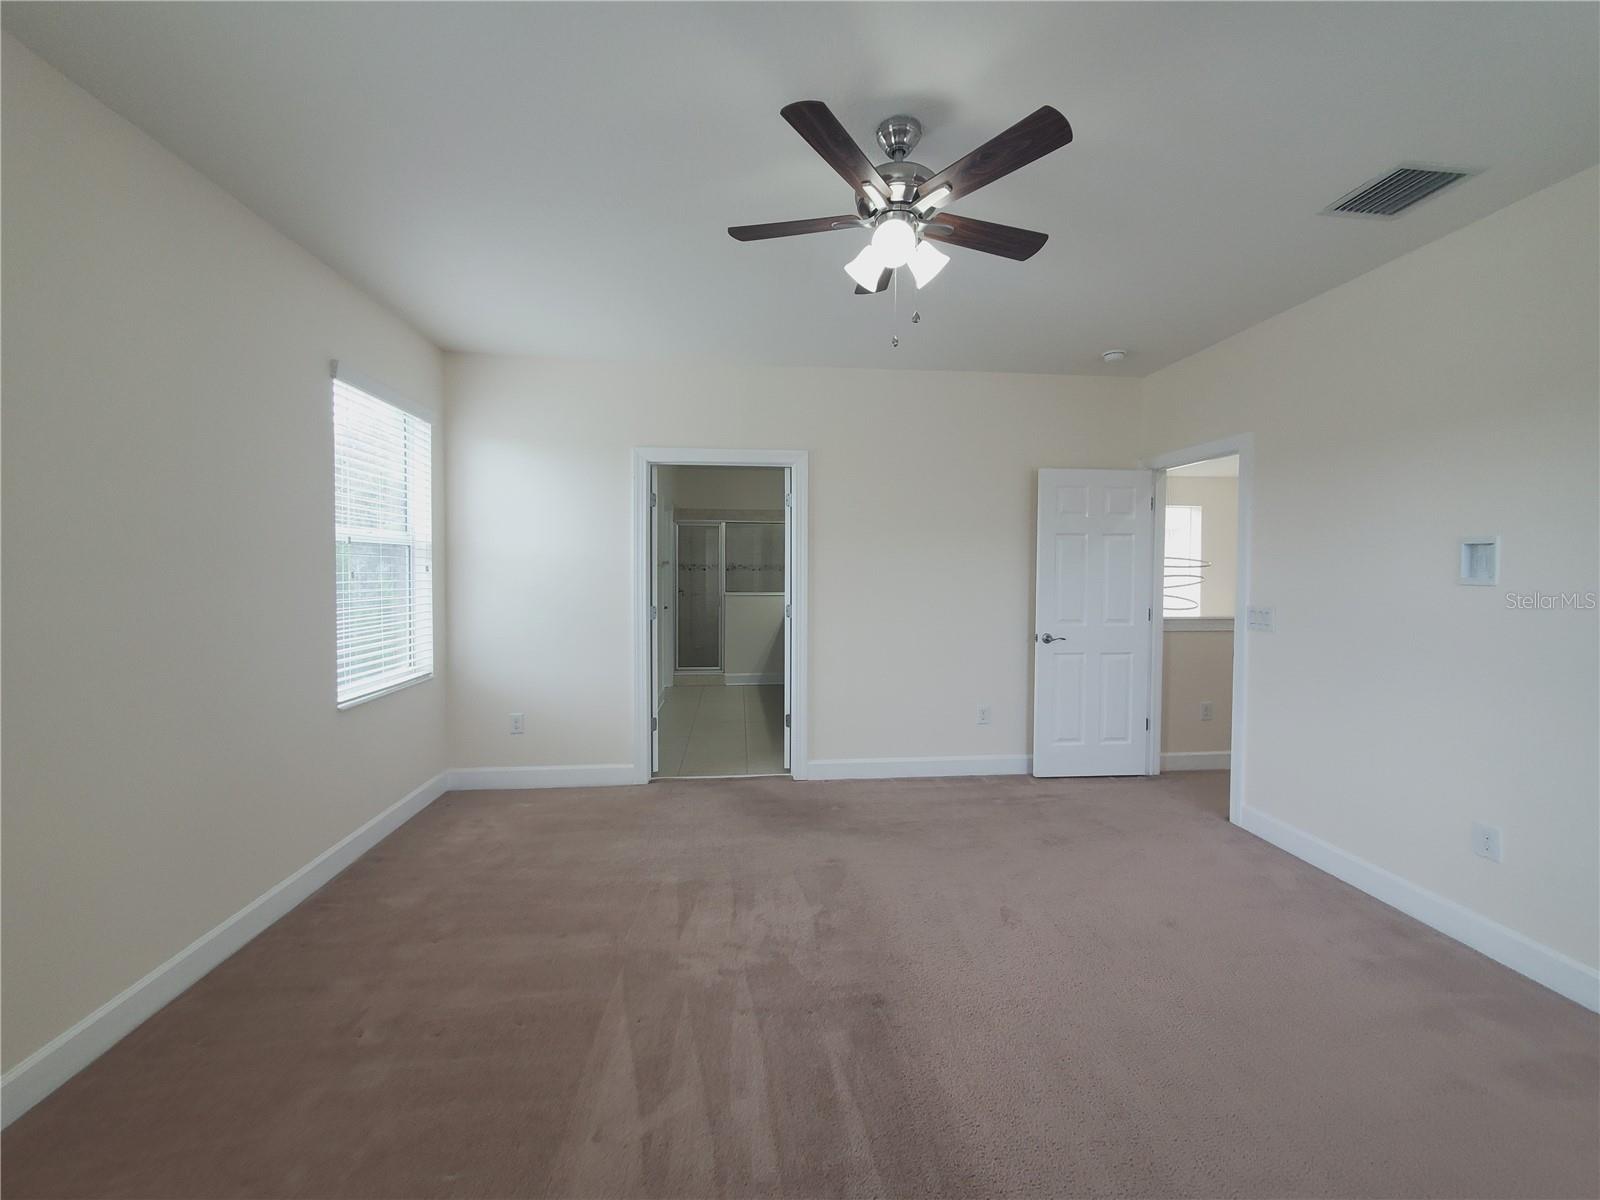
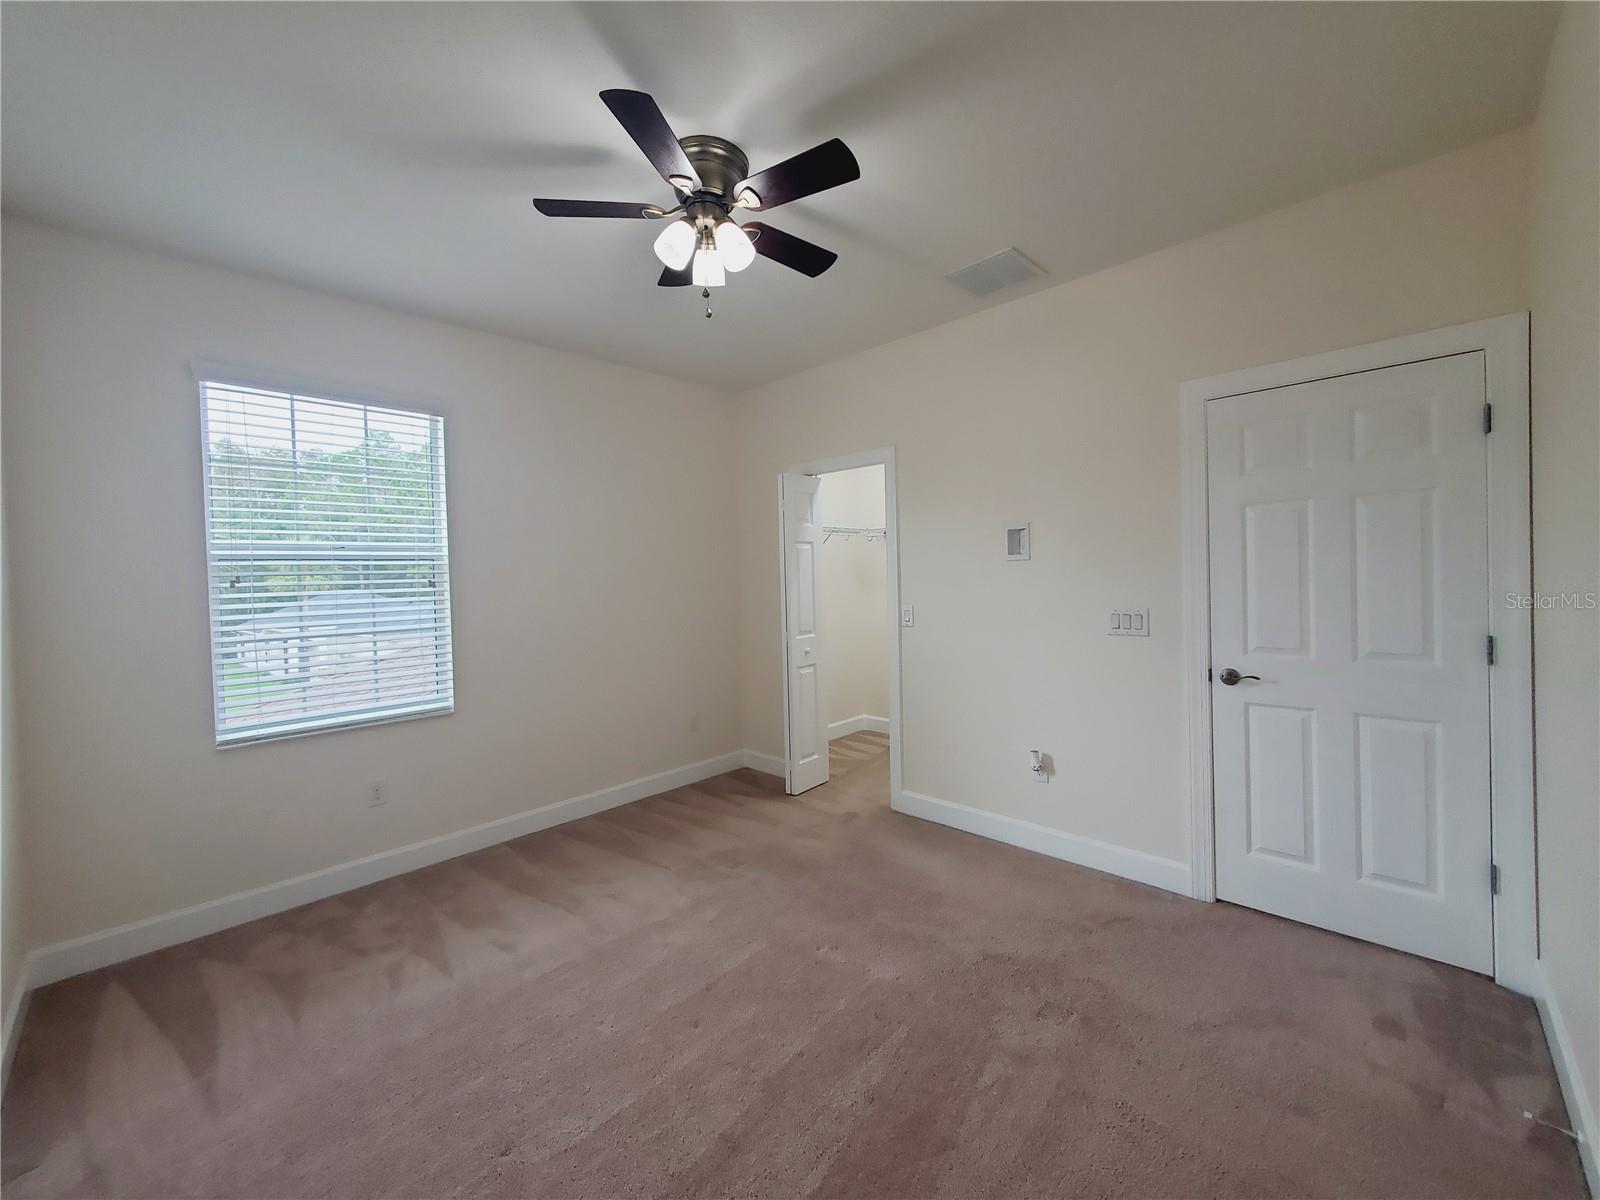
Vacant carpeted bedroom with a ceiling fan, window, and doorway to a bathroom.
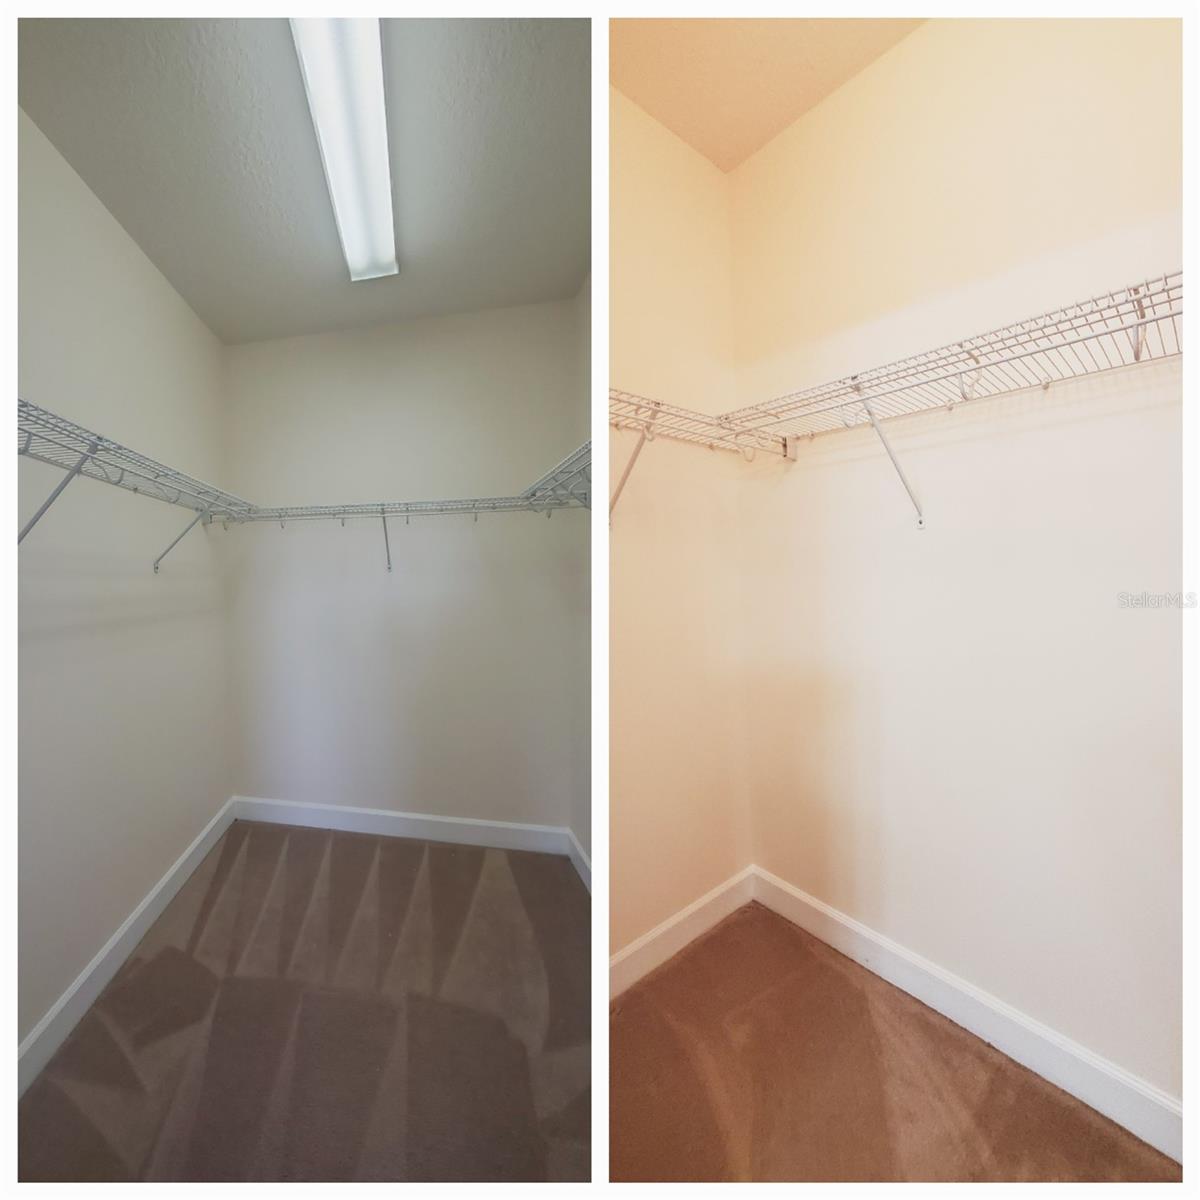
Two empty walk-in closets with wire shelving and carpeted floors.
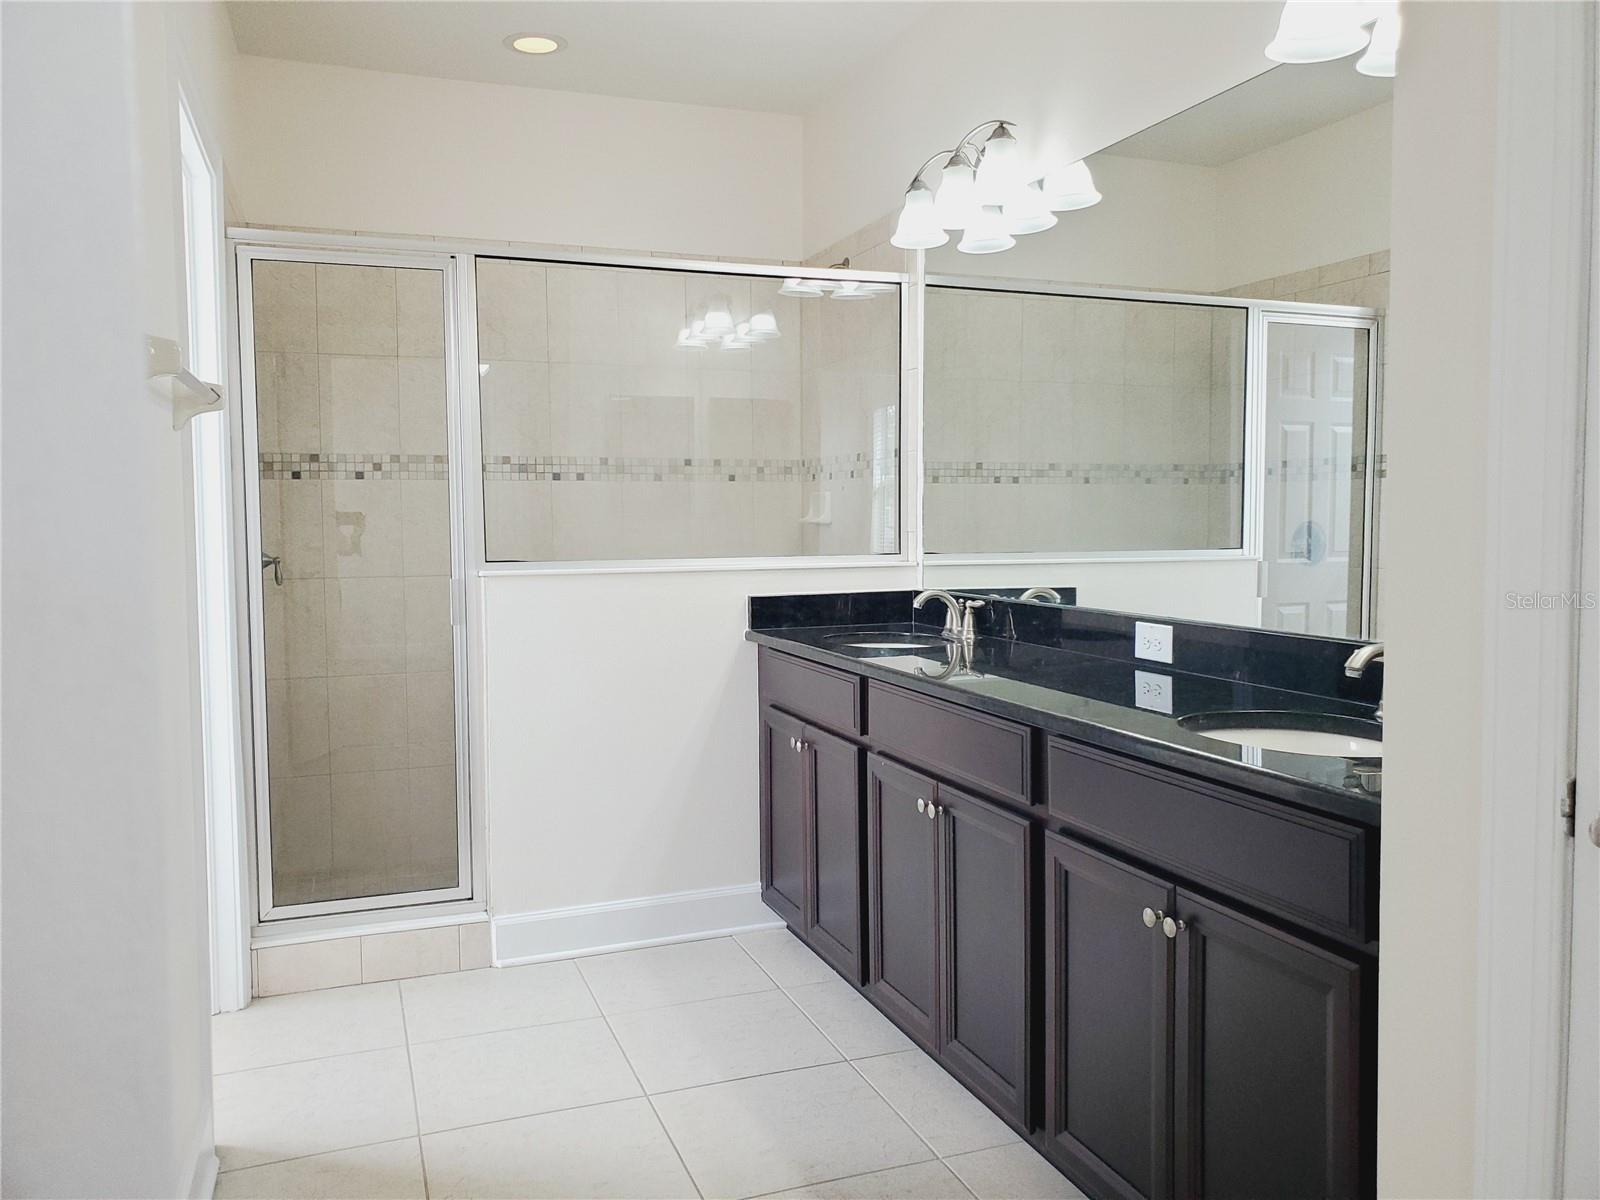
Bathroom with a glass-enclosed tiled shower and dark double vanity with two sinks.
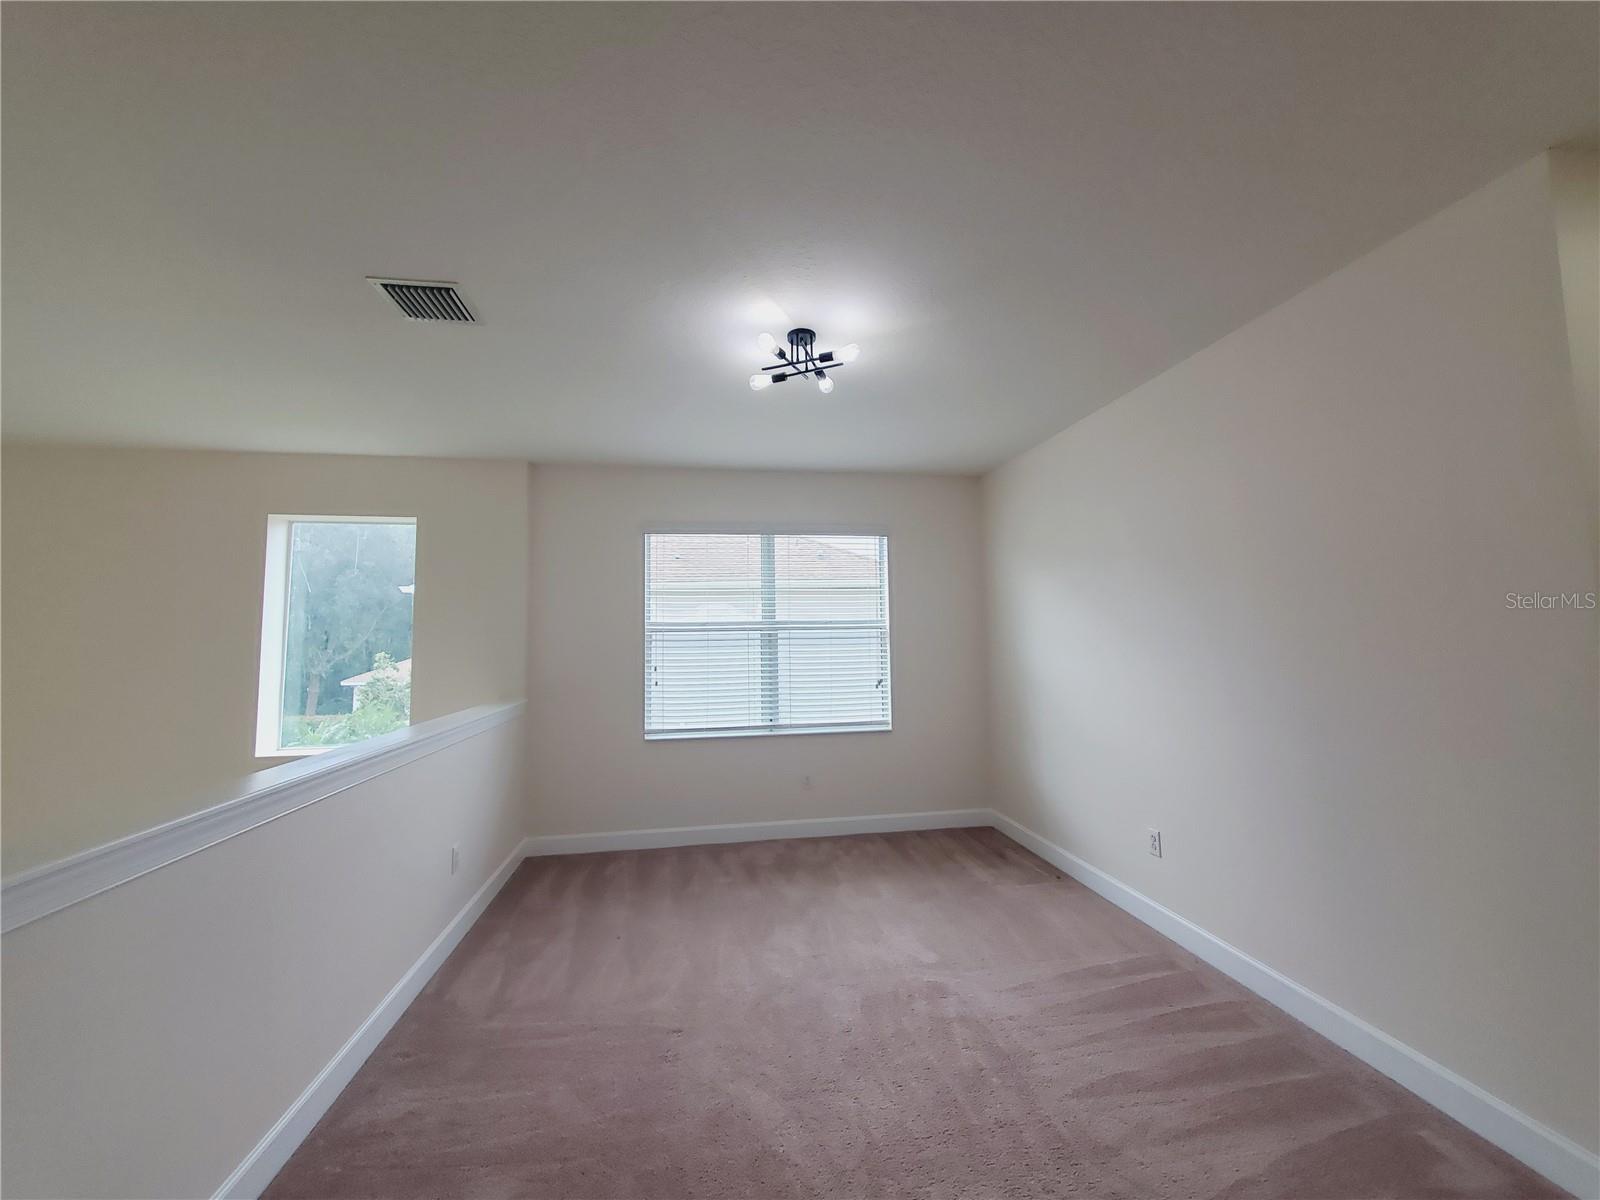
Empty carpeted room with two windows and a half-height wall overlooking the space below.
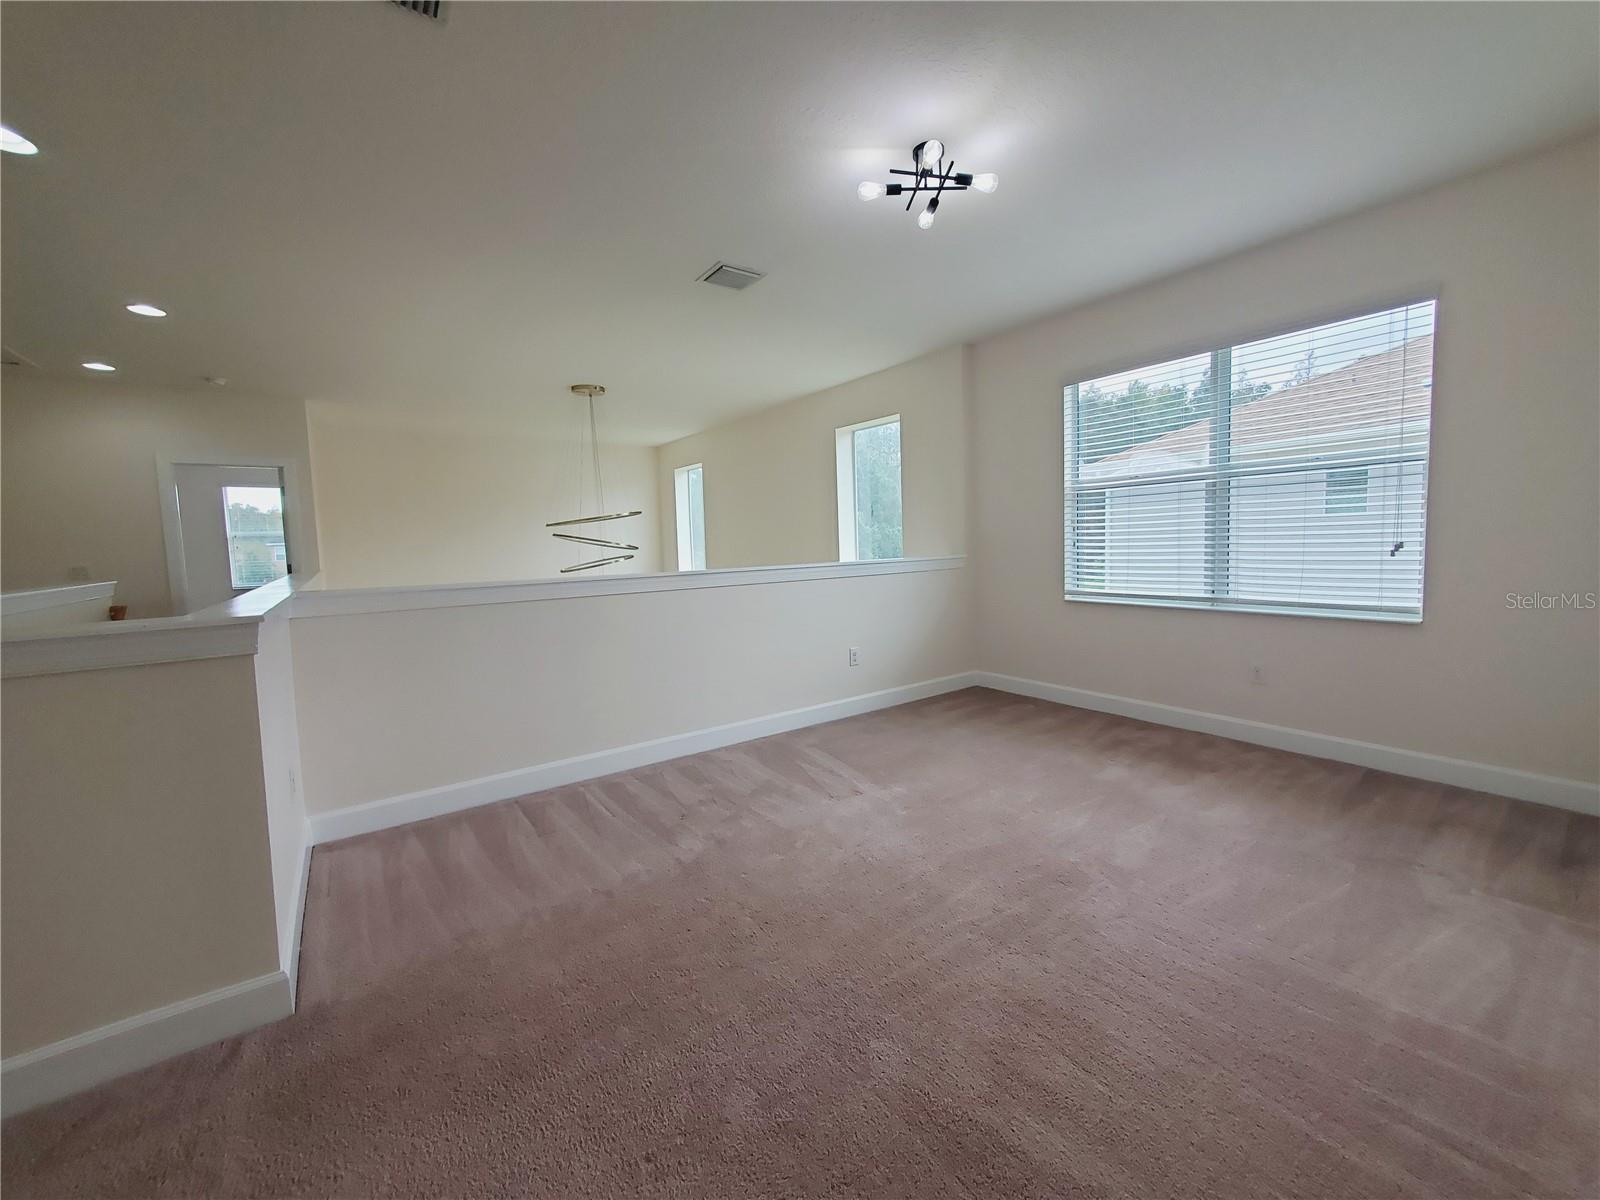
Carpeted upstairs bonus room with a half wall, large window, and modern ceiling light.
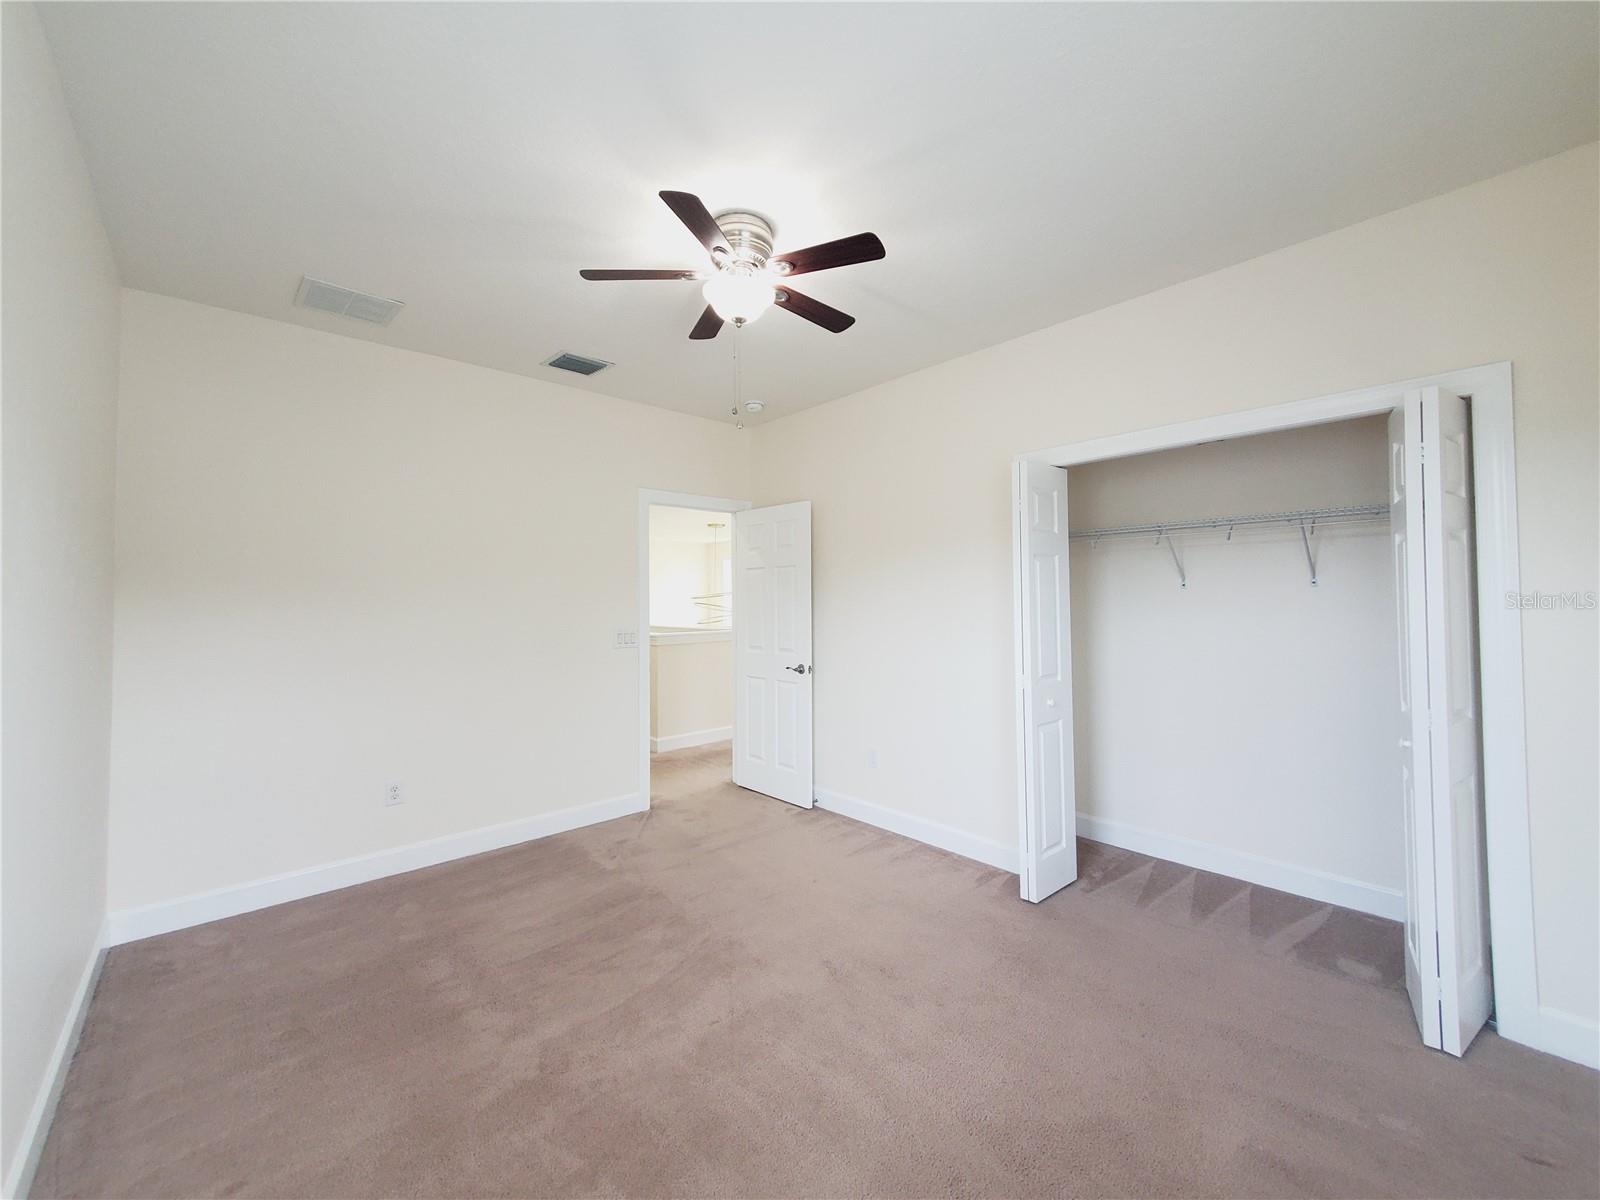
Empty carpeted bedroom with a ceiling fan, open closet, and doorway to an adjoining room.
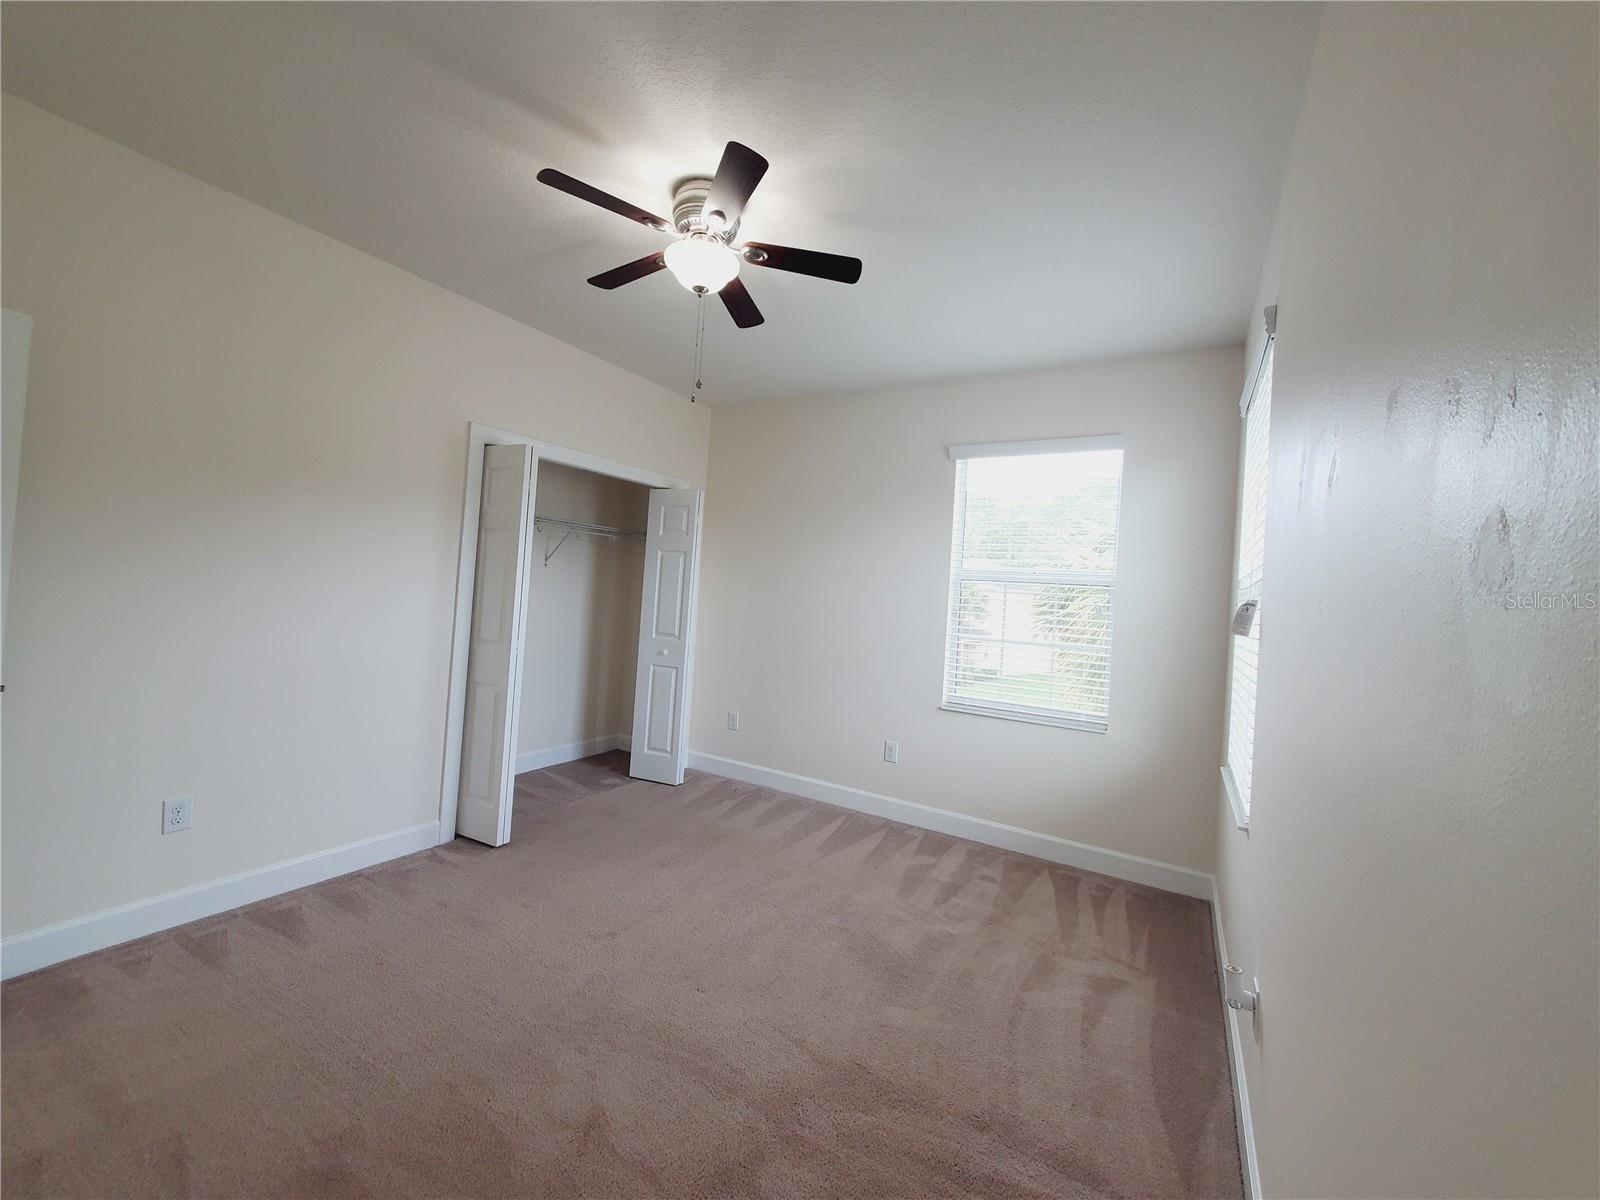
Empty carpeted bedroom with a ceiling fan, open closet, and two windows.
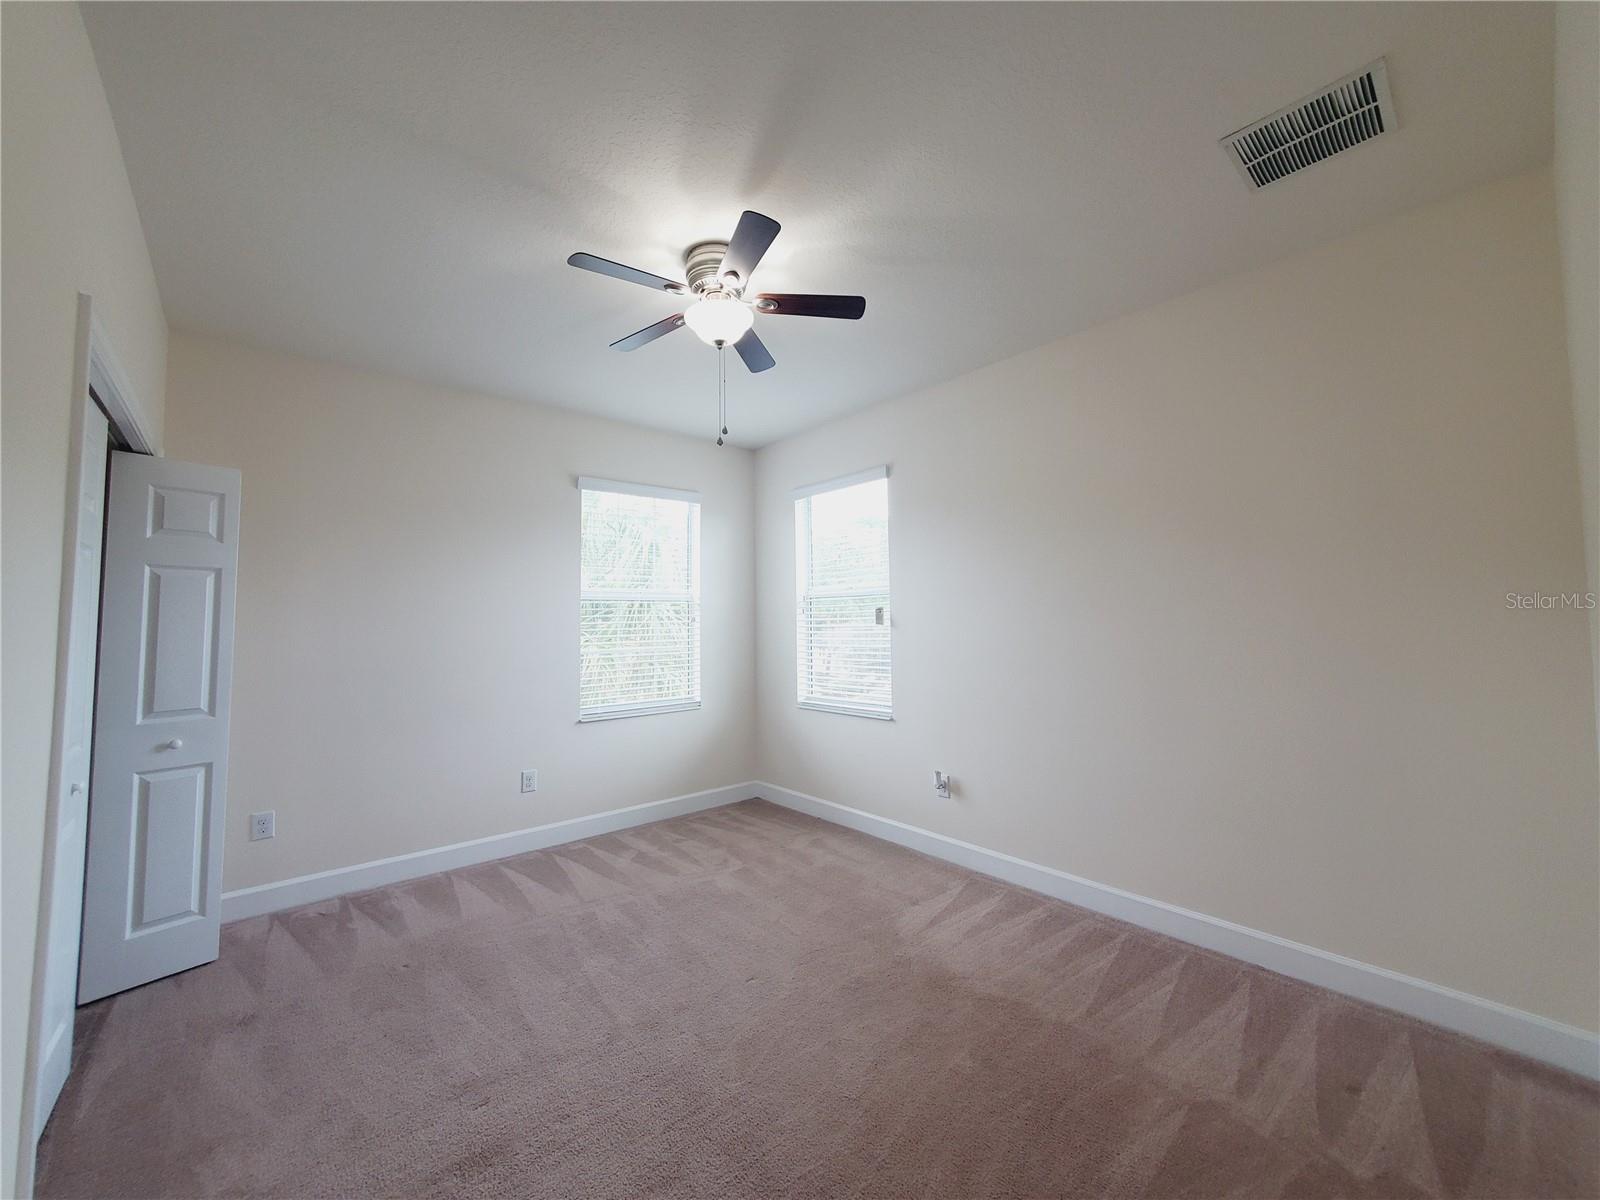
Vacant carpeted bedroom with two windows, a ceiling fan, and an open door.
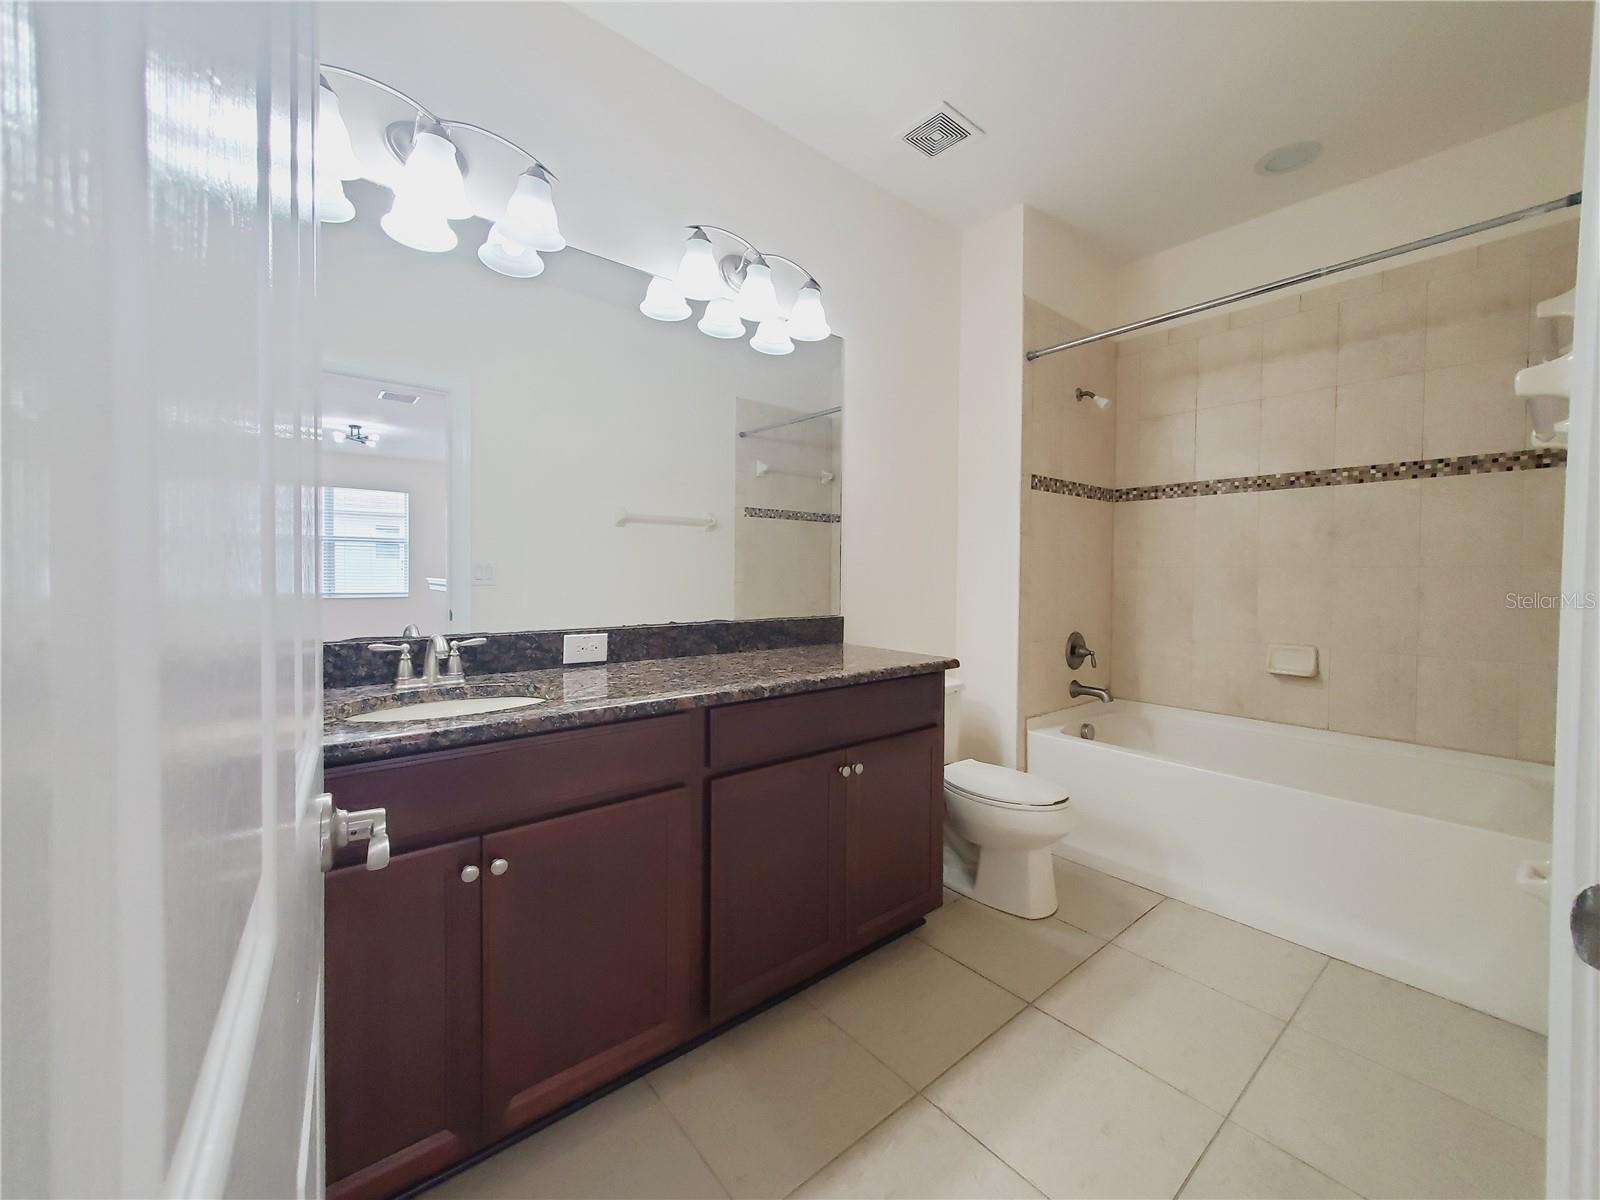
Bathroom with a dark wood double vanity, granite countertop, and tiled tub-shower.
Empty carpeted room with a ceiling fan and an open doorway to a closet.
Empty carpeted bedroom with a ceiling fan, window with blinds, and open closet.
Empty carpeted bedroom with a ceiling fan and a window with blinds.
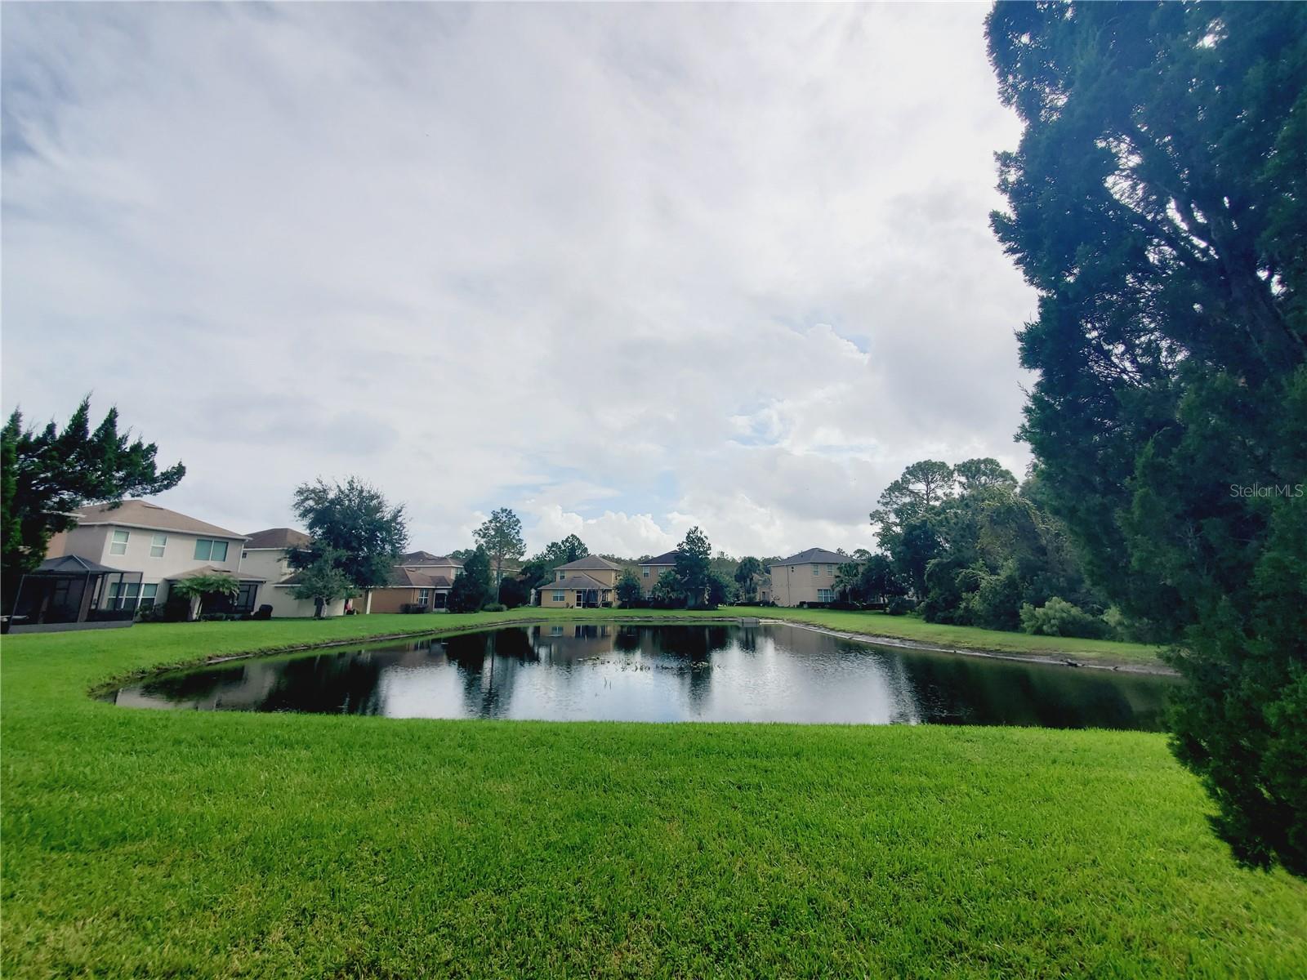
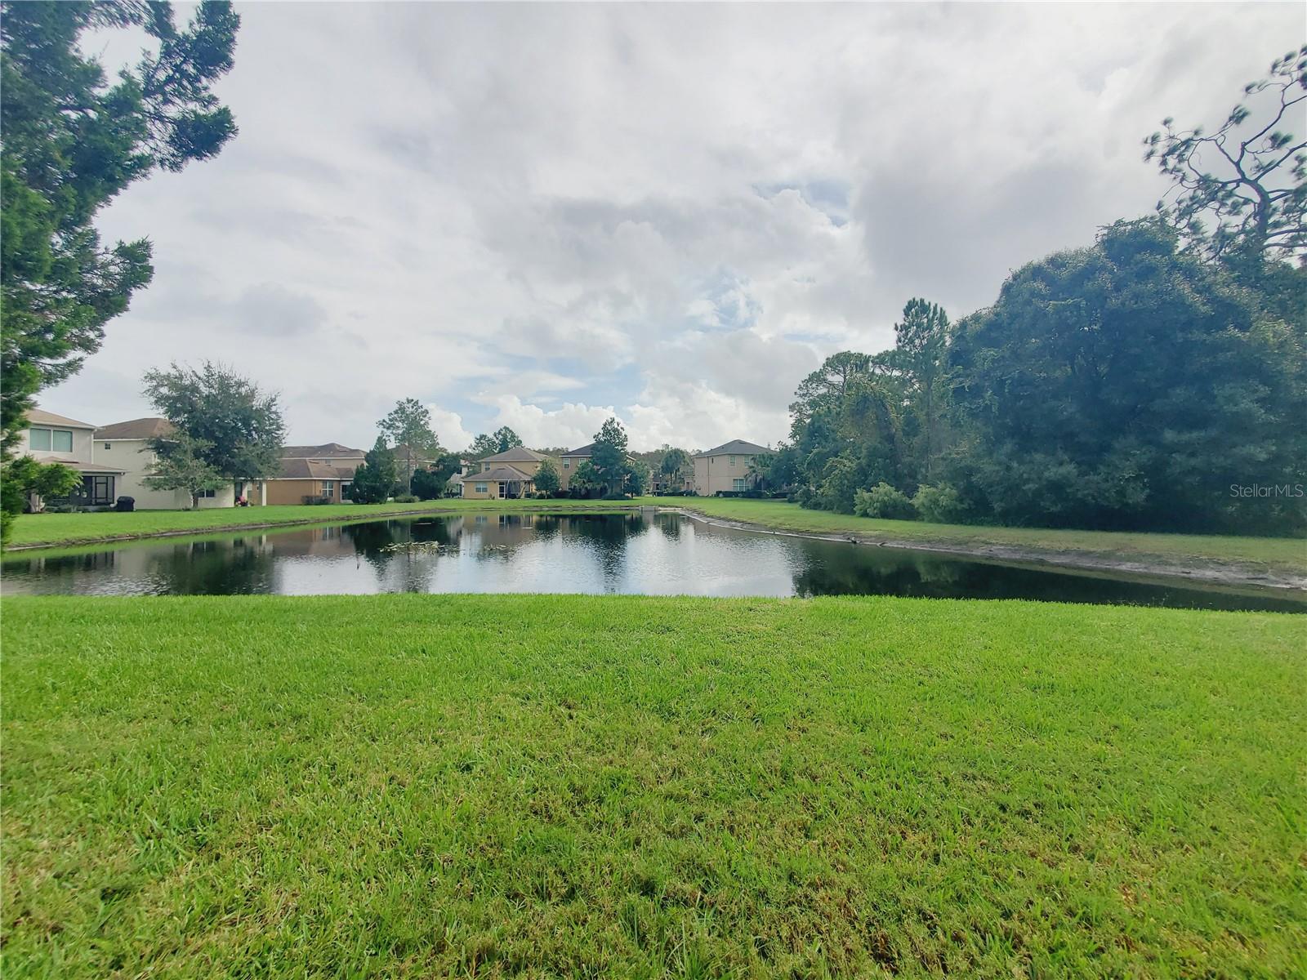
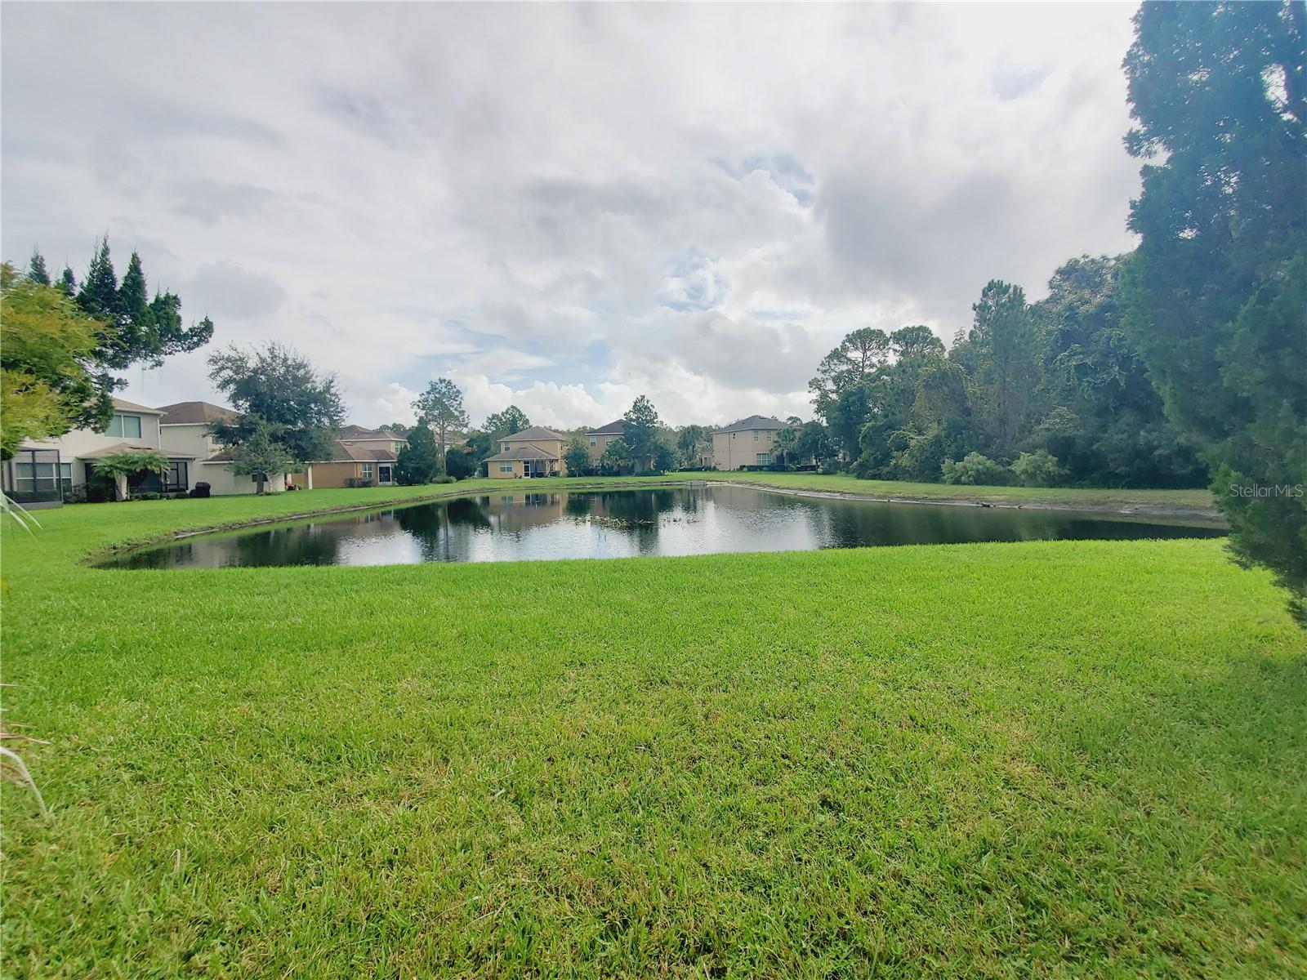
Pond behind grassy lawns, with neighboring homes and mature trees.
Neighborhood pond bordered by green lawns, mature trees, and homes across the water.
Community pond bordered by lawns, trees, and neighboring homes.
VIEW PHOTOS
Courtesy of OCEAN BREEZE LUXURY REALTY, Rose Perez Muniz  Listing Contact: 813-847-6836 
$2,900/mo

16047 BELLA WOODS DR

4 Beds 4 Baths 2,657 Sq.Ft. 4,325 Sq.Ft.

Description

Located in a gated community, this spacious and beautifully designed two-story single-family home featuring four bedrooms and three and a half bathrooms, including two primary suites, each with its own private en-suite bathroom. This unique layout offers exceptional flexibility and comfort for multi-generational living or accommodating guests. The home features a generous upstairs loft area, perfect for a second living space, entertainment area, or playroom. A private office provides an ideal space for working from home, while the well-appointed kitchen includes a convenient pantry for additional storage. Enjoy the convenience of an interior laundry room and thoughtfully designed living spaces throughout. Step outside to the screened-in lanai and relax while taking in the peaceful pond view, creating the perfect setting for morning coffee or evening relaxation. This home combines functionality, versatility, and inviting indoor-outdoor living, making it a wonderful place to call home!

Share Property

Location

16047 BELLA WOODS DR, TAMPA, FL 33647

Status

For Lease
Rose Perez Muniz

Rose Perez Muniz

TITLE

Broker | Real Estate Agent

Property Amenities

Interior
Laundry room Inside
Appliances Dishwasher, Disposal, Dryer, Electric Water Heater, Microwave, Range, Refrigerator, Washer
Flooring Carpet, Tile
Total Bedrooms: 4
Half Bathrooms: 1
Full Bathrooms: 3
Other Interior Features Ceiling Fans(s), Eat-in Kitchen, High Ceilings, Open Floorplan, Solid Wood Cabinets, Split Bedroom, Stone Counters, Walk-In Closet(s), Window Treatments
Area & Lot
Total area 3,382 Sq.Ft.
Lot Area 4,325 Sq.Ft.
Living area 2,657 Sq.Ft.
MLS® ID TB8564242
Year Built 2012
High School Freedom-HB
Middle School Liberty-HB
Elementary School Tampa Palms-HB
View Description Water
Type Residential
Status For Lease
Exterior
Stories 2
Air conditioning Central Air, Zoned
Heat type Central, Electric
Water Source Public
Garage Space 2.0
Security Features Security System Owned
Sewer Public Sewer
Other Exterior Features Lighting, Private Mailbox, Private Yard, Sidewalk
Lot Features Landscaped, Sidewalk, Paved
Utilities Cable Connected, Electricity Connected, Sewer Connected, Water Connected
Finance
Lease Price $2,900/mo
Two-story yellow house with a double garage, paver driveway, and palm trees.

Schedule a Showing

We would love to show you our beautiful property. Please select your preferred date and time below. An agent will be in touch shortly to confirm your appointment.

Schedule a Showing

We would love to show you our beautiful property. Please select your preferred date and time below. An agent will be in touch shortly to confirm your appointment.

Thank you for your interest in 16047 BELLA WOODS DR, TAMPA, FL 33647. We are reviewing your request and will be in touch shortly!

Work With Us

We pride ourselves in providing personalized solutions that bring our clients closer to their dream properties and enhance their long-term wealth.